- Use regional information to choose questions, then verify the actual site and building.
- Historical averages, hazard maps and building-specific assessments answer different questions.
- A regional label cannot certify drainage, future weather, comfort or insurance.
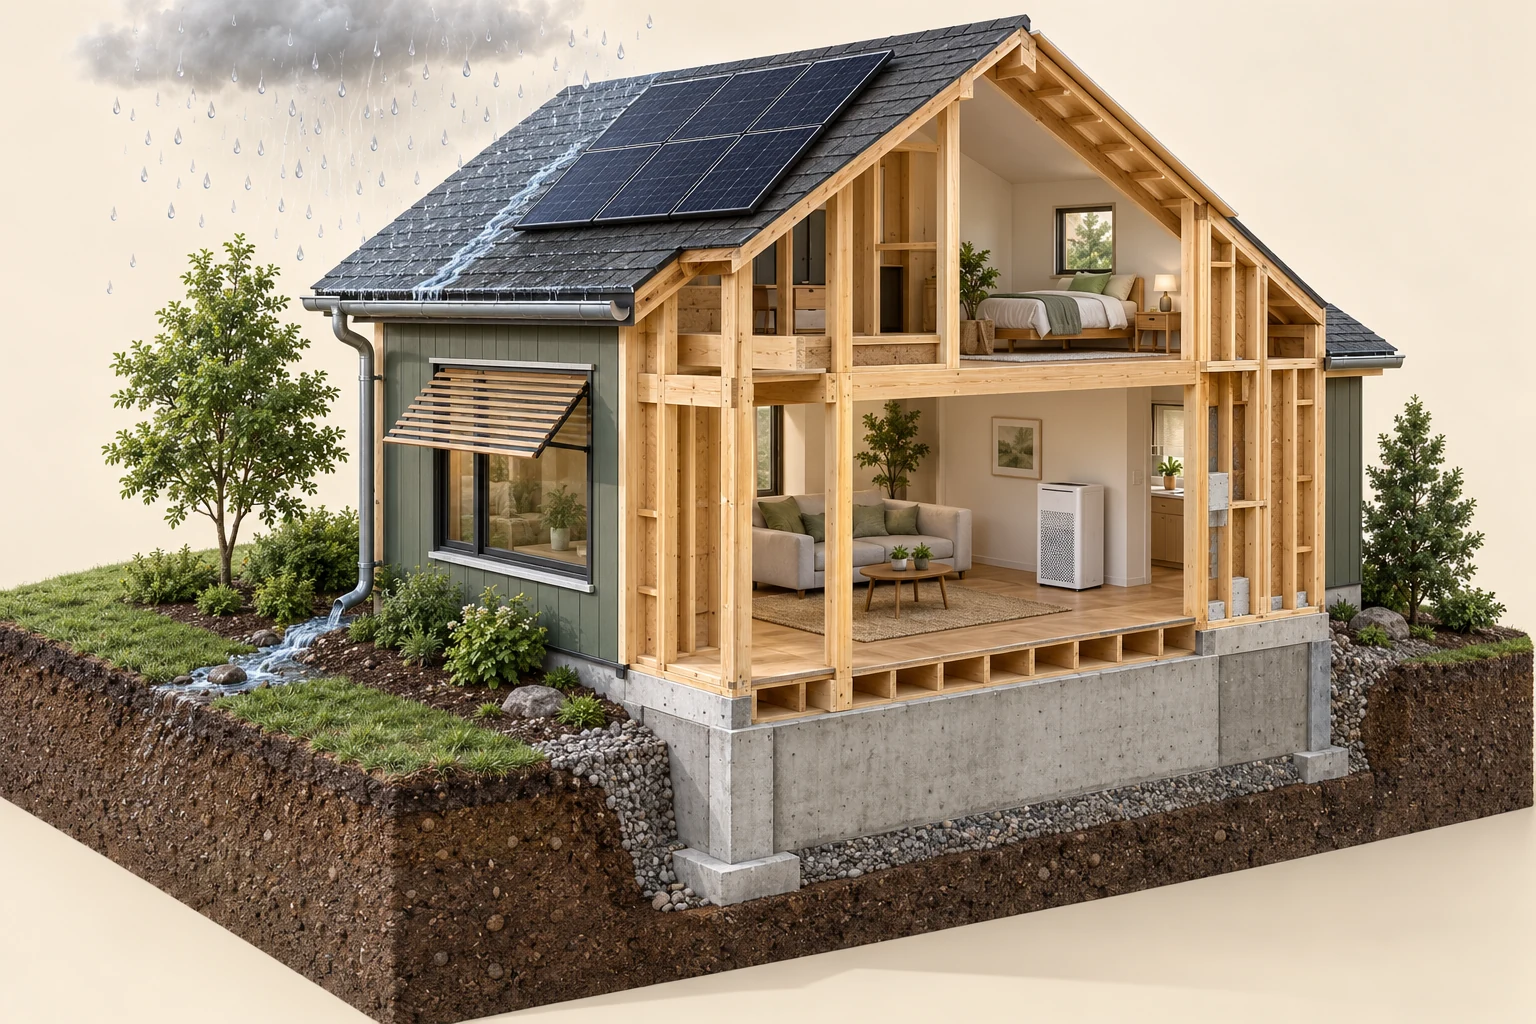
Conceptual architecture. Layout, sizes and routes are illustrative; the picture does not describe your home’s condition.
Explore this picture study ↗3 picture lessons appear beside the questions in this guide. Use them to understand the explanation, then consider what it means for your home.
Replace the provincial stereotype with a property question
Descriptions such as coastal, prairie or northern can help orient a conversation, but they are much too broad to evaluate a house. Two homes in the same community can have different elevation, shelter, drainage routes, roof geometry and equipment. A shaded lower lot and an exposed ridge do not receive the same conditions. Begin with the actual address and your intended use: a basement bedroom, year-round rural living, a heat-pump conversion or a home that must remain comfortable during hot weather. Explain which outcome you need evidence for before choosing a test.
Make a short location dossier that separates three scales. Regional information describes the surrounding climate or hazard. Site information describes the parcel, nearby land and services. Building information describes the enclosure, structure and systems. A reliable answer often needs all three. A map can suggest a drainage question without showing the foundation waterproofing. A well-insulated wall can still have an unresolved flashing detail. Record the source and date beside every statement so a broad description cannot quietly become a property-specific conclusion.
Read climate data for the question it can answer
Environment and Climate Change Canada provides station-based historical records and climate normals. A normal summarizes a defined observation period; it is not a promise about the next winter or the most demanding event the building may encounter. Check the station, period, variables and data availability. The nearest station by straight-line distance may sit at a different elevation or exposure. If a professional uses climatic design information, ask which location and assumptions they used rather than substituting a pleasant average temperature into a design calculation.
For a buyer, climate data is most useful when connected to a question. Cold conditions make heating capacity and moisture control relevant; rain and wind direct attention to drainage and exposed joints; heat raises questions about shading, cooling and safe indoor conditions. These are reasons to request evidence, not findings of failure. Compare the weather described in a seller’s repair account with dated records if available. Avoid declaring that a stain was caused by a named storm unless an assessment actually established the route and timing.
Follow water across the site before focusing on a stain
Observe the accessible ground from safe locations with permission. Note where the surface appears to slope, whether downspouts discharge near foundations, and whether hard landscaping seems to direct water toward openings. Photographs should identify viewpoint and conditions. A dry showing cannot establish performance during heavy rain or snowmelt. Conversely, a puddle does not tell you whether a buried drain is blocked, the grading has settled or a temporary obstruction changed the route. Keep those possibilities as questions for the appropriate assessment.
Public flood resources may identify mapped hazard areas and relevant local contacts. Read the map legend, date, modelled scenario and coverage limits. A parcel outside one mapped river-flood area may still have a question about surface runoff, sewer backup or foundation seepage. Ask the mapping authority what the product describes and what it excludes. Have any insurance question answered for the actual address and coverage by the insurer; a map colour or a neighbour’s policy is not proof of available protection.
Connect the room, the envelope and the site
The model connects rooms, weather-facing surfaces and the ground. Its purifier and exterior shade represent different functions.
Numbers identify the parts explained below.
- Weather-facing roof
Observe safely from accessible ground; do not infer a cause from one mark.
- Room equipment
Confirm what the device does and the scope of its performance information.
- Ground connection
Site and buried conditions differ from the visible room.
What does this illustration leave out?
Exposure, airflow, filtration, moisture, foundation condition and parcel risk require specific evidence. This illustration explains an idea. It is not an installation guide.
How do I separate observations about the room, equipment and site before choosing a specialist scope?
Explore this with HomeAI ↗Opens an editable question. Nothing is sent until you choose to send it.Treat shelter and exposure as assembly questions
Trees, adjacent buildings and terrain influence what reaches a wall or roof, but they also change over time. A protected elevation today may become more exposed after nearby work. Ask about the building’s orientation, roof overhangs, penetrations, cladding repairs and drainage paths. The point is not to rank compass directions. It is to understand how the actual assembly manages rain, air, heat and drying under its operating conditions. Finishes visible at a showing reveal only part of that assembly.
Request drawings or photographs from construction and relevant repair reports, keeping their locations attached. A receipt for new siding may cover cladding only, while an enclosure investigation might address flashing and concealed moisture. Ask which interfaces were examined and which were inaccessible. An energy evaluation can assess a different set of questions from a water-entry investigation. Choose a professional whose scope matches the concern rather than assuming one inspection will measure every aspect of enclosure performance.
Trace the separate control layers
The separated planes help distinguish structure, insulation and weather-facing layers.
Numbers identify the parts explained below.
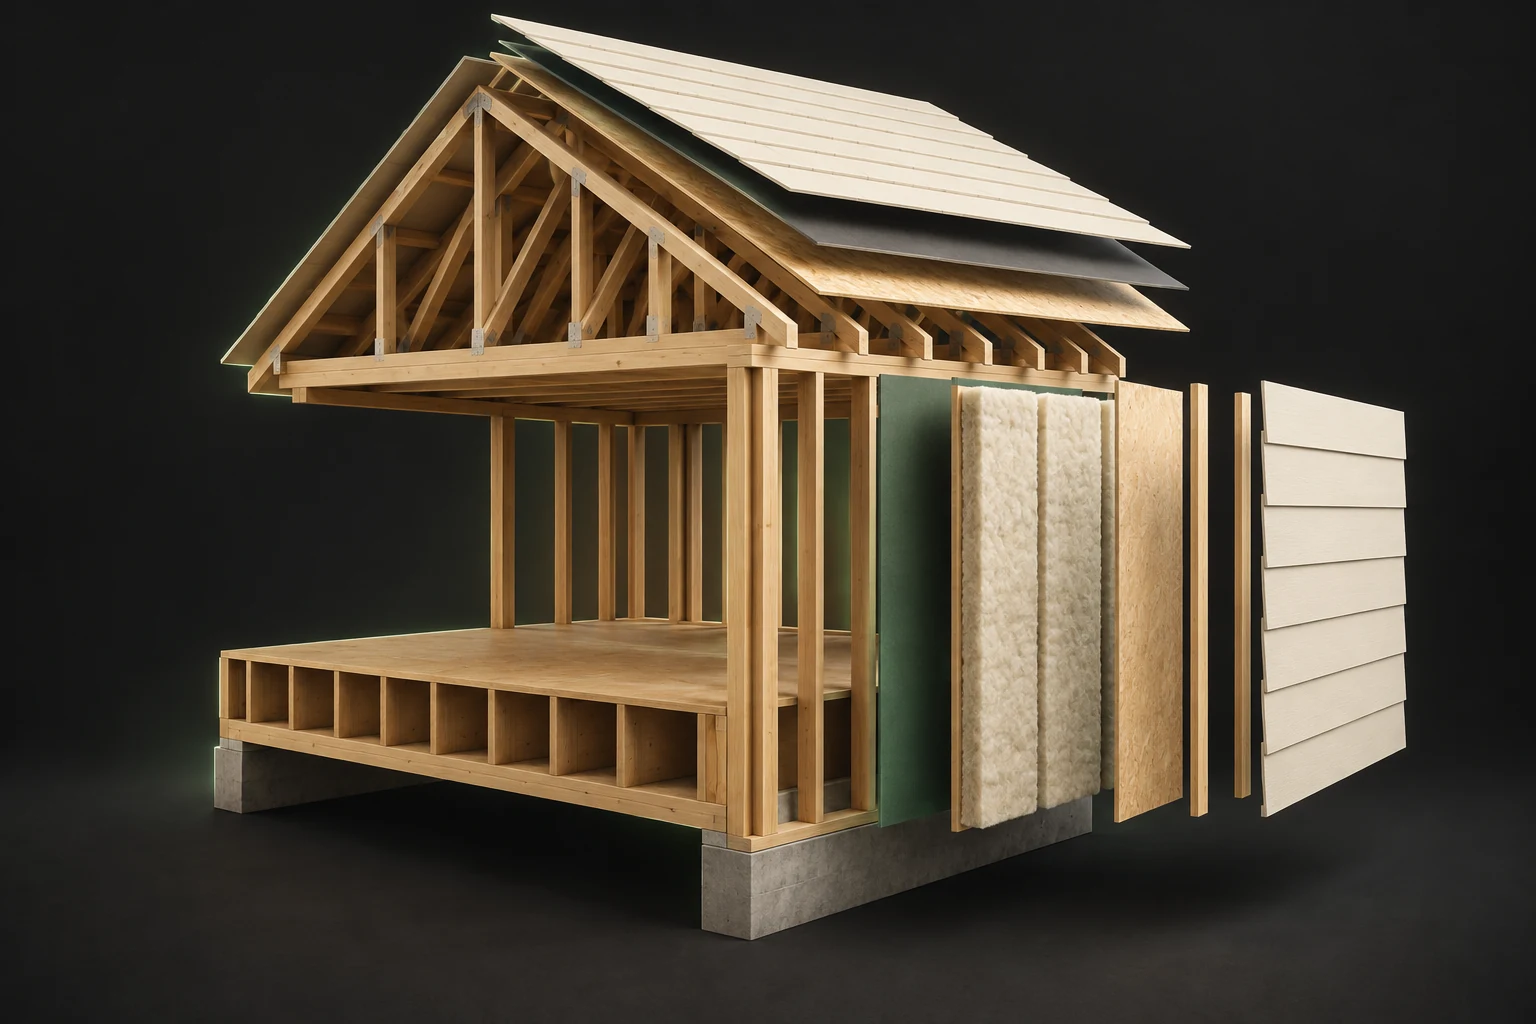
- Roof interface
Ask how the roof meets the wall and how that junction was assessed.
- Insulation space
Thickness in an illustration is not a performance rating.
- Exterior planes
A face finish does not reveal the air/water control behind it.
What does this illustration leave out?
Actual layer order, material specifications, junction continuity and moisture condition require records or assessment. This illustration explains an idea. It is not an installation guide.
Which records or qualified assessment explain the control-layer continuity and moisture limits of this assembly?
Explore this with HomeAI ↗Opens an editable question. Nothing is sent until you choose to send it.Connect winter evidence with summer operation
Heating and cooling decisions interact with enclosure performance and the way the home is used. A sunny room can be uncomfortable even when the central equipment runs. A cold surface can reflect heat loss or air movement, while an indoor moisture condition may have several sources. Write down room, time, weather, occupancy and equipment operation before assigning a cause. Utility records may show use over a period but do not directly demonstrate comfort, adequate ventilation or the capacity of a proposed replacement.
Ask for equipment identity, installation and commissioning documents and the actual assessment behind sizing. Distinguish a service visit from a design review. If renovations changed insulation, glazing, room layout or exhaust equipment, ask whether the system was reconsidered afterward. This is particularly useful for buyers planning substantial changes. A solution sized for a previous arrangement cannot automatically be assumed suitable for a future one; a qualified assessment should identify the assumptions and options.
Roof, heat and snow interact
The scene illustrates several interacting systems; it does not identify a cause or snow capacity.
Numbers identify the parts explained below.
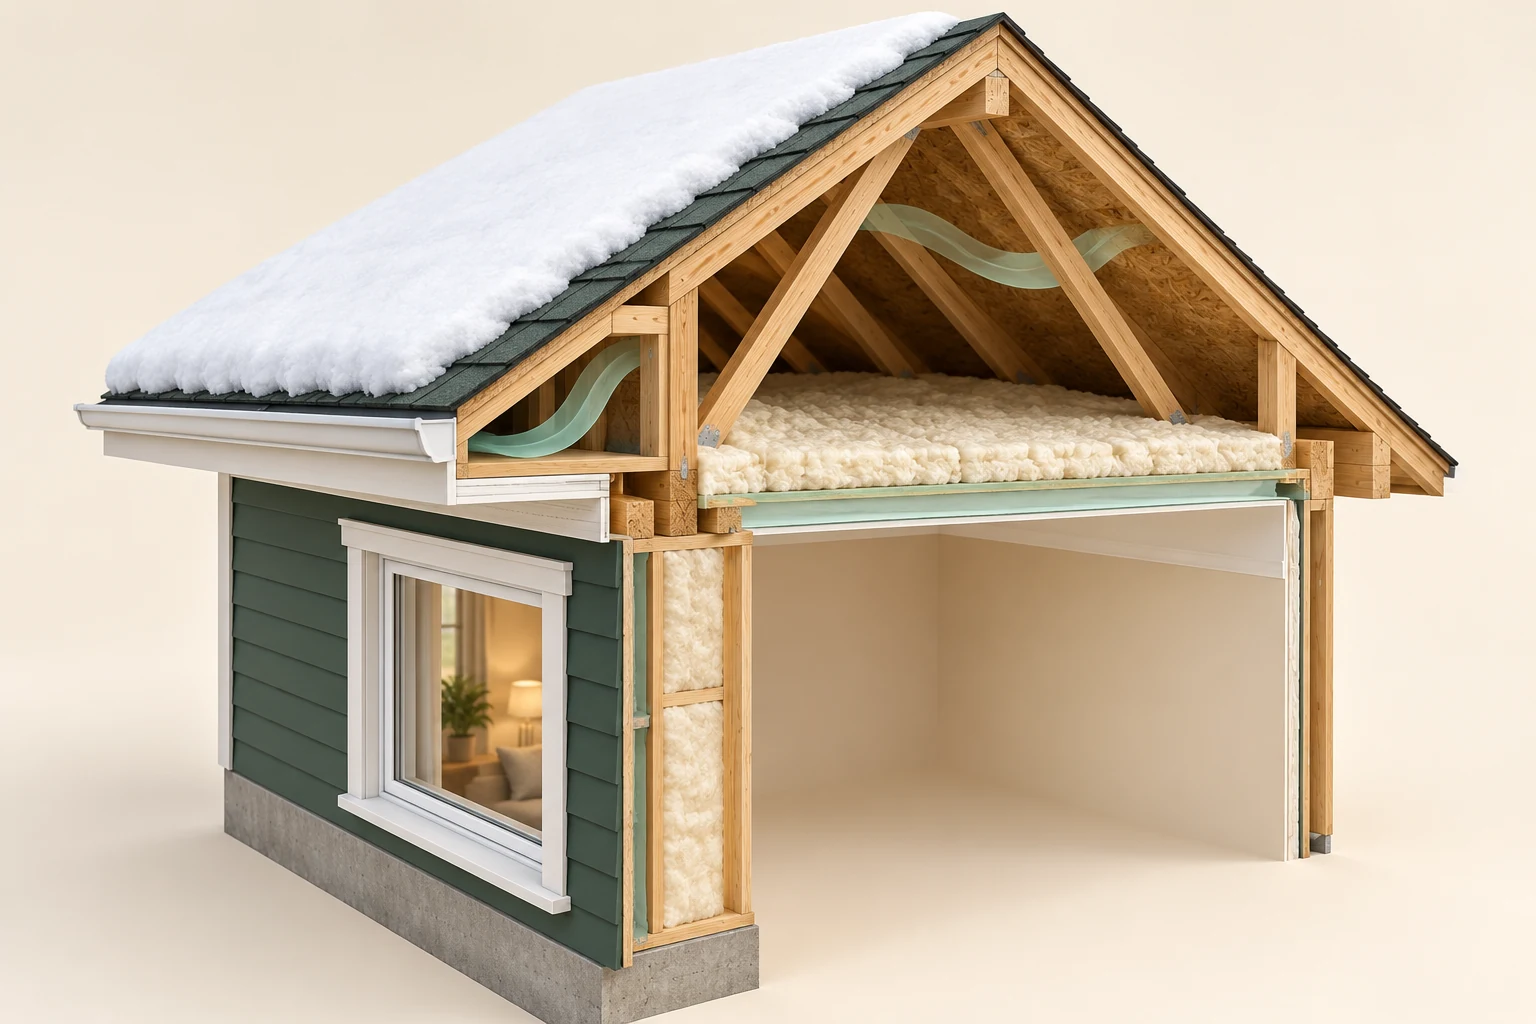
- Roof conditions
Record location and timing from safe ground access.
- Ceiling interface
A stain does not establish roof versus condensation cause.
- Indoor conditions
Weather, indoor moisture and operation can matter together.
What does this illustration leave out?
Snow load, leak location, heat loss, moisture and structural adequacy require separate evidence. This illustration explains an idea. It is not an installation guide.
Which safe-ground observations and records distinguish snow, roof drainage and indoor moisture explanations?
Explore this with HomeAI ↗Opens an editable question. Nothing is sent until you choose to send it.Use regional rules without turning them into national rules
National model codes provide an important technical framework, but adoption, amendments, administration and the rules applicable to a particular project need local confirmation. Do not assume a webpage about a Calgary permit or an Ontario septic system establishes the process for another jurisdiction. Identify the authority having jurisdiction for the address, the type of work and the relevant date. Ask the professional handling the work to explain which approvals and documents apply, and keep the written answer with the proposed scope.
An existing building, a new addition and a change of use can involve different questions. A missing online entry is not proof that work was unapproved, and a permit reference alone is not evidence that every concealed condition was examined. Obtain the actual status and scope of available records. Your realtor can coordinate document requests; a designer or specialist can interpret technical implications; your legal advisor can address the agreement. Preserve those distinct roles when the transaction becomes time-sensitive.
Write a useful climate-and-site assessment brief
Give the specialist a concise package: property identity, intended use, dated observations, relevant drawings, available reports and the uncertainty you need resolved. Describe access restrictions such as snow cover, stored materials, occupied rooms or locked areas. Ask what can be assessed now, what requires a later condition and how exclusions will be documented. This makes a limited visit useful without pretending it covered a full season. The deliverable should distinguish observed conditions from inferred mechanisms and recommended additional investigation.
For example, a seller may report occasional water during spring thaw while a buyer sees a freshly finished basement in summer. The brief should ask about the reported locations and dates, available repair scope and the means of evaluating remaining uncertainty. It should not state that flooding occurred across the entire basement or that the renovation concealed a defect. A good question preserves the original account and asks what evidence would support, weaken or narrow each plausible explanation.
Make the decision with the uncertainty still visible
A useful final record explains what information changed your view and what remains unresolved. Separate maintenance planning from matters that could prevent intended use or materially change the purchase. Have scoped estimates address access, restoration and assumptions rather than comparing unsupported national averages. If an important assessment cannot happen before the actual decision deadline, obtain transaction advice about your options. Lack of time is an unresolved decision issue; it does not make an unsupported conclusion more reliable.
Regional portals remain valuable after possession for warnings, updated maps and local service contacts. They are starting points, not a property risk score or a substitute for engineering, inspection, insurance or legal advice. Preserve the address-specific reports and their qualifications. HomeAI can help organize the dossier and explain how the mechanisms connect, but neither this guide nor a province selector can establish the condition of a concealed assembly, predict the next event or guarantee a home’s performance.
Keep one final page showing each important question, the record that addresses it and the remaining limit. For example, the flood map may describe a river scenario, the drainage report may describe surface routes, and the enclosure report may describe one wall interface. None should silently replace another. This small evidence index helps your team revisit the same assumptions when an estimate, insurance response or transaction deadline changes.
Practice the distinction.
One town, two different questions
Fictional buyers compare two houses in the same town during a dry summer showing.
Reported observations
- One lot is lower than the road.
- The other has an exposed wall and limited roof overhang.
Compare the explanations
Expand each possibility to see the evidence needed to distinguish it. Similar symptoms can have different mechanisms.
Site runoff question
The lower lot may warrant drainage-history and surface-route evidence.
Dated records, map limits and an address-specific drainage assessment.
Enclosure exposure question
The exposed wall may warrant assembly and water-management evidence.
Drawings, repair scope and a qualified enclosure assessment.
A useful next question
Choose assessments for the actual uncertainties rather than declaring a town-wide risk.
These invented observations do not establish defects or identify which house is safer.
Know what the words mean.
- Climate normal
- A statistical summary for a defined historical period and observation location.
- Exposure
- The conditions reaching a particular site or building surface, influenced by orientation, terrain and shelter.
- Scope
- The question, methods, access and limits included in an assessment.
Questions to bring
to the conversation.
- Which station, map date and coverage describe the area?
- How do elevation, exposure and runoff differ at this particular lot?
- What assembly and service records match the present building?
- Which uncertainty could change your intended use or purchase decision?
Separate a showing observation, an existing record and a new professional assessment. Unknown means a question remains; it does not automatically mean a defect.
Use the evidence planner ↗Go to the source.
Original HomeAI explanation informed by these public references. Sources support the underlying guidance; they have not reviewed or endorsed HomeAI. Diagrams are conceptual, and calculator outputs depend on your inputs.
Publication & source review
First published .
- Environment and Climate Change Canada · Canadian Climate Normals
- Natural Resources Canada · Flood mapping types and process
- Public Safety Canada · Flood risk and provincial resources
- National Research Council Canada · Codes Canada frequently asked questions
- Province of British Columbia · British Columbia hazard map
- Province of Manitoba · Water information and flood conditions
- Government of New Brunswick · Flood risk information and history
Have a question about your home?
Start with the symptom, timing and what you have observed.
Ask HomeAI