Jump to a question in this guide
- Whose needs should guide the search?
- How does arrival connect with the entrance?
- Can the entrance be used as part of the daily routine?
- Do the needed rooms form a workable route?
- What does a change of level add to the decision?
- Can bathing and toilet use work in the actual room?
- How do sleeping, storage and the night-time route fit together?
- Can the household use the controls and everyday spaces?
- What changes when routes or alterations involve shared property?
- What do “accessible”, “adaptable” and “accessible-ready” actually describe?
- Is a proposed adaptation feasible before the purchase depends on it?
- Which evidence should be resolved before committing?
- Fictional case: Lee compares two homes and an adaptation dependency
- What should the household carry into ownership?
- Let the people using the home define the activities, assistance and move-in features that matter; an accessible label cannot make that decision for them.
- Follow complete everyday tasks from arrival through doors and rooms, including controls, bathing, storage and shared-building dependencies.
- A documented future adaptation is different from a feature available now; confirm design, permission, full scope and timing before the purchase depends on it.
Connect the activity to the present home before relying on an adaptation idea.
About this illustration
No medical suitability, measured clearance or universal access standard. This is a conceptual teaching model, not an assessment of your home.
7 picture lessons appear beside the questions in this guide. Use them to understand the explanation, then consider what it means for your home.
Whose needs should guide the search?
Start with the people who will use the home and the activities they want to do. Entering from a vehicle, reaching a bathroom, preparing food, sleeping and enjoying an outdoor space can involve different needs. A listing's accessible label is useful only when it is connected with the household's actual requirements and the property's actual features.
Let the person concerned describe what works, what is difficult and what support they want. Do not infer ability from age, appearance or a diagnosis, and do not assume that two people using similar equipment need the same layout. Some needs are temporary or change across a day; others concern vision, hearing, reach, stamina, cognition or sensory comfort rather than steps alone.
Write a short search brief in the household's own language. Separate features needed at move-in, preferences that improve daily life and possible future adaptations. That distinction helps the buyer compare a home that works now with one whose suitability depends on work. It does not create a medical prediction or oblige the household to disclose private health information to everyone involved in the sale.
This is a buying guide. It follows suitability, safe viewing, evidence and adaptation feasibility before committing to a property. The separate owner-adaptation guide addresses designing and phasing work in a home already owned. Here, a promising modification remains a purchase dependency until the appropriate people have assessed it.
Primary context comes from the complete May 2025 CAN/ASC-2.8 Accessible-Ready Housing standard, modified September 22, 2025, and CMHC's February 20, 2025 universal-design article and transcript. The standard concerns new houses and dwellings and is voluntary unless applicable requirements say otherwise. Its dimensions are not reproduced as universal buying tests, and neither source certifies this household's suitability or the actual property.
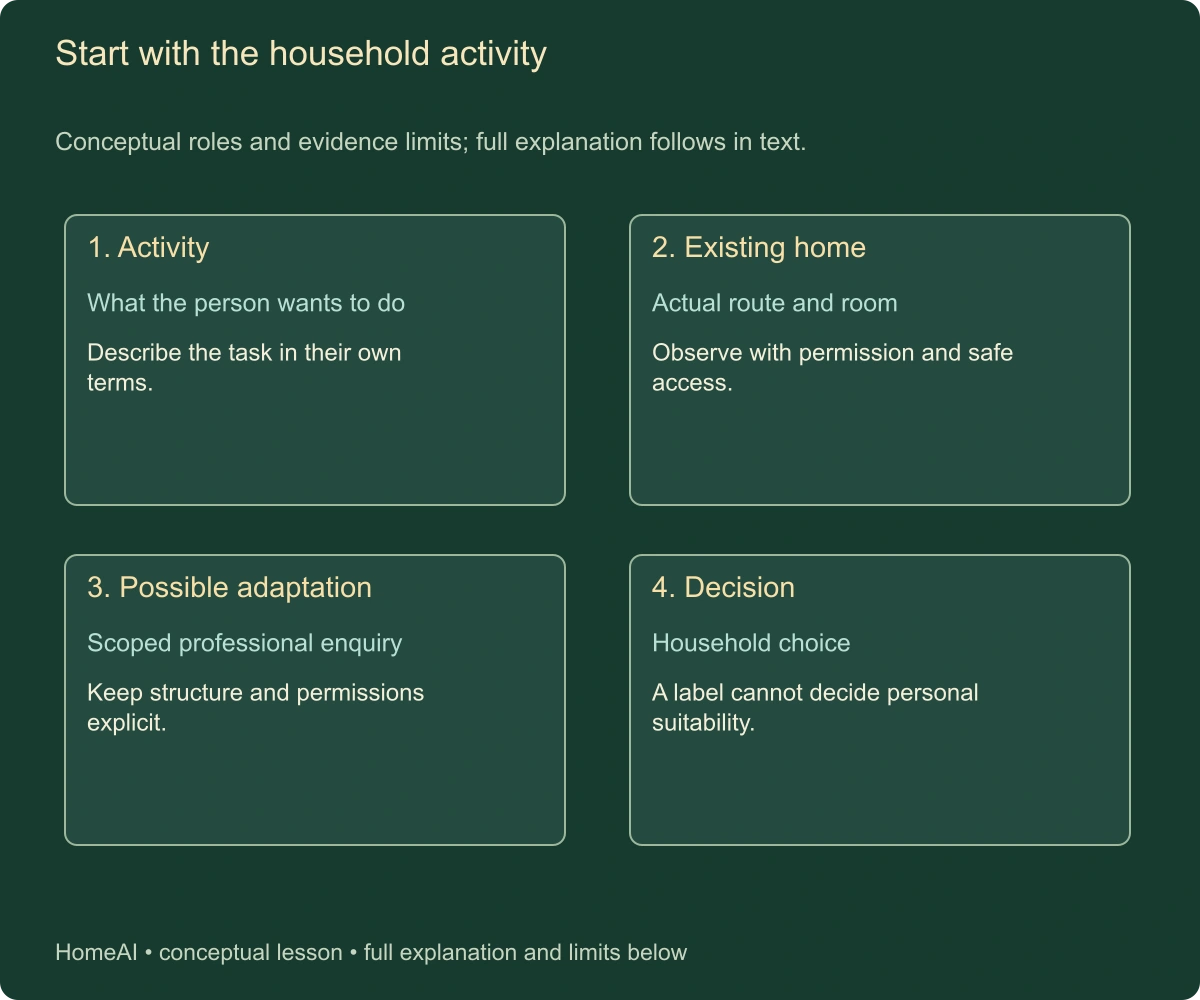
Start with the household activity
Connect the activity to the present home before relying on an adaptation idea.
Numbers identify the parts explained below.
- Activity
What the person wants to do. Describe the task in their own terms.
- Existing home
Actual route and room. Observe with permission and safe access.
- Possible adaptation
Scoped professional enquiry. Keep structure and permissions explicit.
What does this illustration leave out?
No medical suitability, measured clearance or universal access standard. This illustration explains an idea. It is not an installation guide.
Which actual records and competent assessment resolve this question?
Explore this with HomeAI ↗Opens an editable question. Nothing is sent until you choose to send it.Start with the household activity
Conceptual roles and evidence limits; full explanation follows in text.
- Activity
- What the person wants to do. Describe the task in their own terms.
- Existing home
- Actual route and room. Observe with permission and safe access.
- Possible adaptation
- Scoped professional enquiry. Keep structure and permissions explicit.
- Decision
- Household choice. A label cannot decide personal suitability.
Connect the activity to the present home before relying on an adaptation idea.
What remains unknown: No medical suitability, measured clearance or universal access standard.
A useful question: Which actual records and competent assessment resolve this question?
How does arrival connect with the entrance?
Follow the journey from the place a person actually arrives. That might be a driveway, assigned parking space, public sidewalk or shared building entrance. Identify the route to the door the household expects to use, including gates, changes of level, landings and the space needed to approach and operate the entrance.
A convenient-looking driveway does not answer the whole route. A passenger may need a particular side of a vehicle, room for equipment or a place to pause before approaching the door. Ask which of those needs the household wants considered. Keep the discussion tied to the actual vehicle, equipment and assistance arrangement rather than an imagined standard user.
Look from safe, authorized areas at the route's surface and visible obstructions. Record steps or a threshold rather than judging them from a wide-angle photograph. A step-free-looking route can still have a slope, difficult door or narrow turn. A measured feature can help the professional enquiry, but a buyer should not convert a casual measurement into a finding that the whole route complies or suits a person.
Consider the conditions under which the route will be used. Snow storage, rain, darkness, deliveries and routine maintenance may affect the same path differently from a daytime viewing. Ask who maintains it and what records or arrangements exist. Do not deliberately try a slippery or difficult route to test a person's limits.
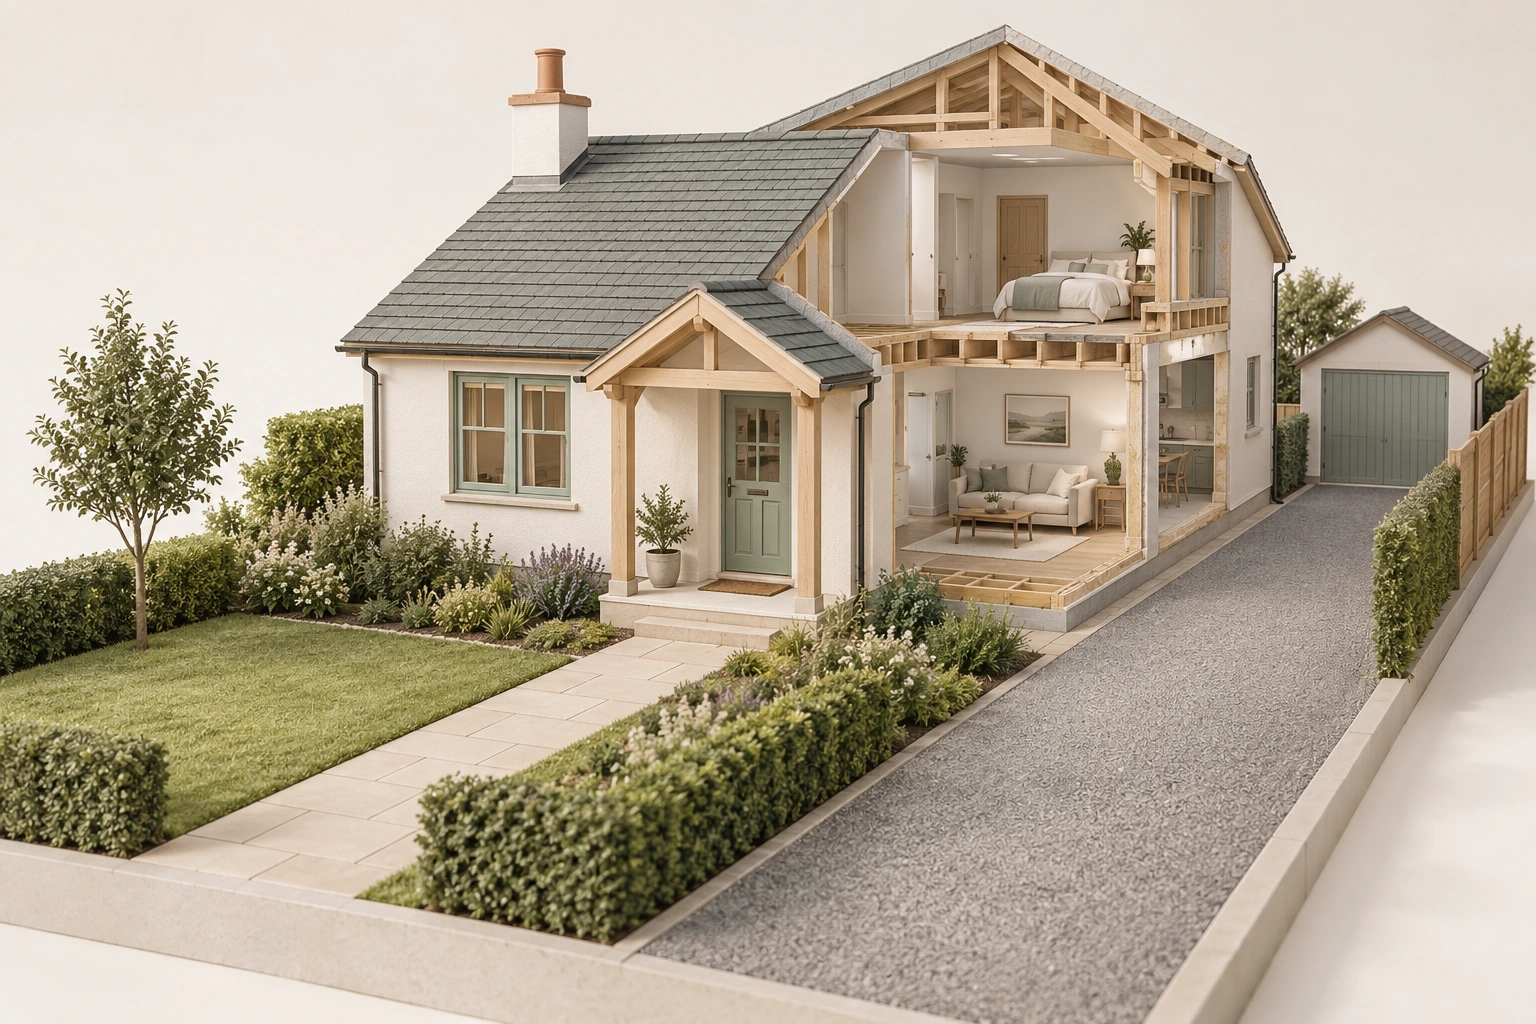
The arrival picture shows a path ending at several porch steps and a separate driveway. Its lesson is to connect the whole journey, including the change of level, rather than call the property accessible from one attractive feature. The picture gives no slope, clearance, winter condition or person-specific result.
Which actual arrival route and doorway suit the household’s stated needs
Arrival connects the chosen parking or drop-off point to the entrance. The pictured path ends at several porch steps, so the route must be assessed as a whole; appearance supplies no household suitability or measured-clearance finding.
Numbers identify the parts explained below.
- Visible context
Arrival connects the chosen parking or drop-off point to the entrance. The pictured path ends at several porch steps, so the route must be assessed as a whole; appearance supplies no household suitability or measured-clearance finding.
- Limit
Conceptual generated context. No actual property, installed design, topology, measured performance, approval, ownership or responsibility established.
What does this illustration leave out?
Conceptual generated context. No actual property, installed design, topology, measured performance, approval, ownership or responsibility established. This illustration explains an idea. It is not an installation guide.
Which actual arrival route and doorway suit the household’s stated needs?
Explore this with HomeAI ↗Opens an editable question. Nothing is sent until you choose to send it.Which actual arrival route and doorway suit the household’s stated needs
Arrival connects the chosen parking or drop-off point to the entrance. The pictured path ends at several porch steps, so the route must be assessed as a whole; appearance supplies no household suitability or measured-clearance finding.
What remains unknown: Conceptual generated context. No actual property, installed design, topology, measured performance, approval, ownership or responsibility established.
A useful question: Which actual arrival route and doorway suit the household’s stated needs?
Can the entrance be used as part of the daily routine?
A doorway is an opening and an operating task. The household may need to approach it, unlock it, move the door, cross the threshold and manage belongings or equipment. Ask whether that sequence works together, including what happens on each side of the door. A wide-looking opening alone does not describe all those tasks.
Note the visible handle, lock, threshold, door swing and nearby space. If measurements are appropriate and authorized, have the relevant assessor establish what needs measuring and how. Do not assume a listing's nominal door size is its usable clear opening, and do not use a photograph to calculate a reliable clearance.
There may be more than one entrance. Compare the route the household would use routinely with alternatives and any shared entrance arrangements. An apparently easier side door is not a complete solution if the route to it, its legal use or its connection to necessary rooms remains unresolved. The household should decide whether that entrance fits its preferred everyday life.
If powered assistance or another adaptation is proposed, identify the actual device, supporting construction, service requirements and authority questions. A convenient place beside a door does not establish that the proposed equipment can be installed there. The relevant design and installation professionals need the actual property information.
Keep existing operation and proposed future operation separate in the viewing notes. The buyer can record that the present door creates a difficulty without deciding that replacement is either impossible or a simple weekend task. The purchase decision depends on a supported feasible arrangement, including the household's priorities and the actual time available before moving.
A route is a connected set of places
Each place is assessed as part of the household’s actual route; no arrow promises usability.
Numbers identify the parts explained below.
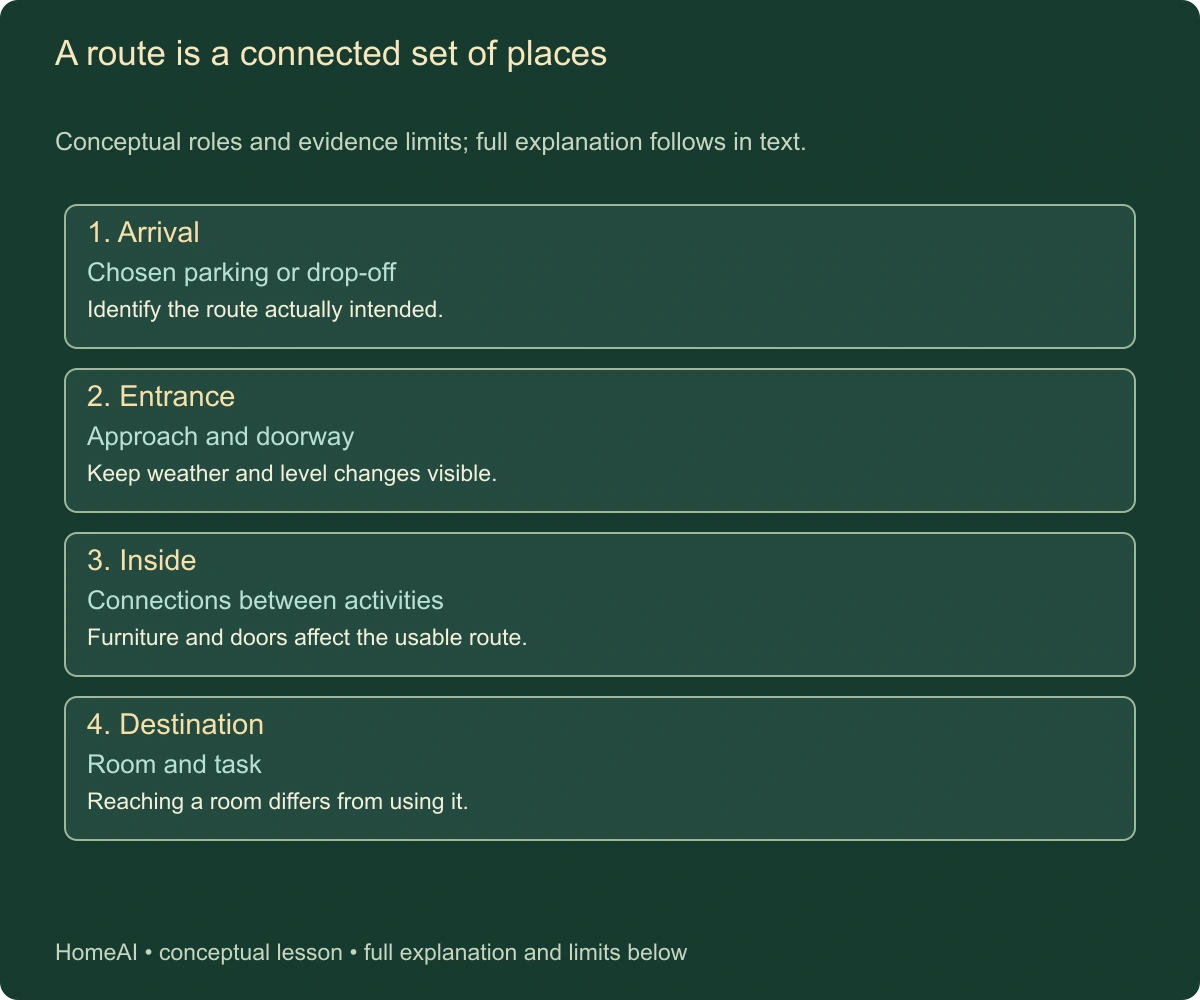
- Arrival
Chosen parking or drop-off. Identify the route actually intended.
- Entrance
Approach and doorway. Keep weather and level changes visible.
- Inside
Connections between activities. Furniture and doors affect the usable route.
What does this illustration leave out?
No ramp design, emergency route or device fit. This illustration explains an idea. It is not an installation guide.
Which actual records and competent assessment resolve this question?
Explore this with HomeAI ↗Opens an editable question. Nothing is sent until you choose to send it.A route is a connected set of places
Conceptual roles and evidence limits; full explanation follows in text.
- Arrival
- Chosen parking or drop-off. Identify the route actually intended.
- Entrance
- Approach and doorway. Keep weather and level changes visible.
- Inside
- Connections between activities. Furniture and doors affect the usable route.
- Destination
- Room and task. Reaching a room differs from using it.
Each place is assessed as part of the household’s actual route; no arrow promises usability.
What remains unknown: No ramp design, emergency route or device fit.
A useful question: Which actual records and competent assessment resolve this question?
Do the needed rooms form a workable route?
Draw a simple route from the entrance to the spaces the household uses most. Include turns, doors, floor-level changes and the placement of furniture or storage. The question is not merely whether each room is large; it is whether the household can reach and use the rooms as a connected home.
A floor plan helps locate relationships, while a viewing reveals current furniture, thresholds and other visible conditions. Keep their dates and versions together. A plan that omits a later partition or describes a different unit should not silently become the basis for the household's assessment. Ask for clarification where the drawing and property differ.
Distinguish movable obstructions from features requiring technical work. Moving a chair and moving a wall are different proposals. Even a non-loadbearing-looking partition may contain services or have other design consequences. The buyer should not decide from appearance that it is safe to remove, or assume that an open-plan layout automatically suits every need.
Consider where belongings would go after the household moves in. A clear staged room may acquire a bed, dining furniture, mobility equipment or everyday storage. Review the intended arrangement with the person who will use it and the appropriate assessor. The goal is a realistic daily route, not a photograph with every useful object removed.
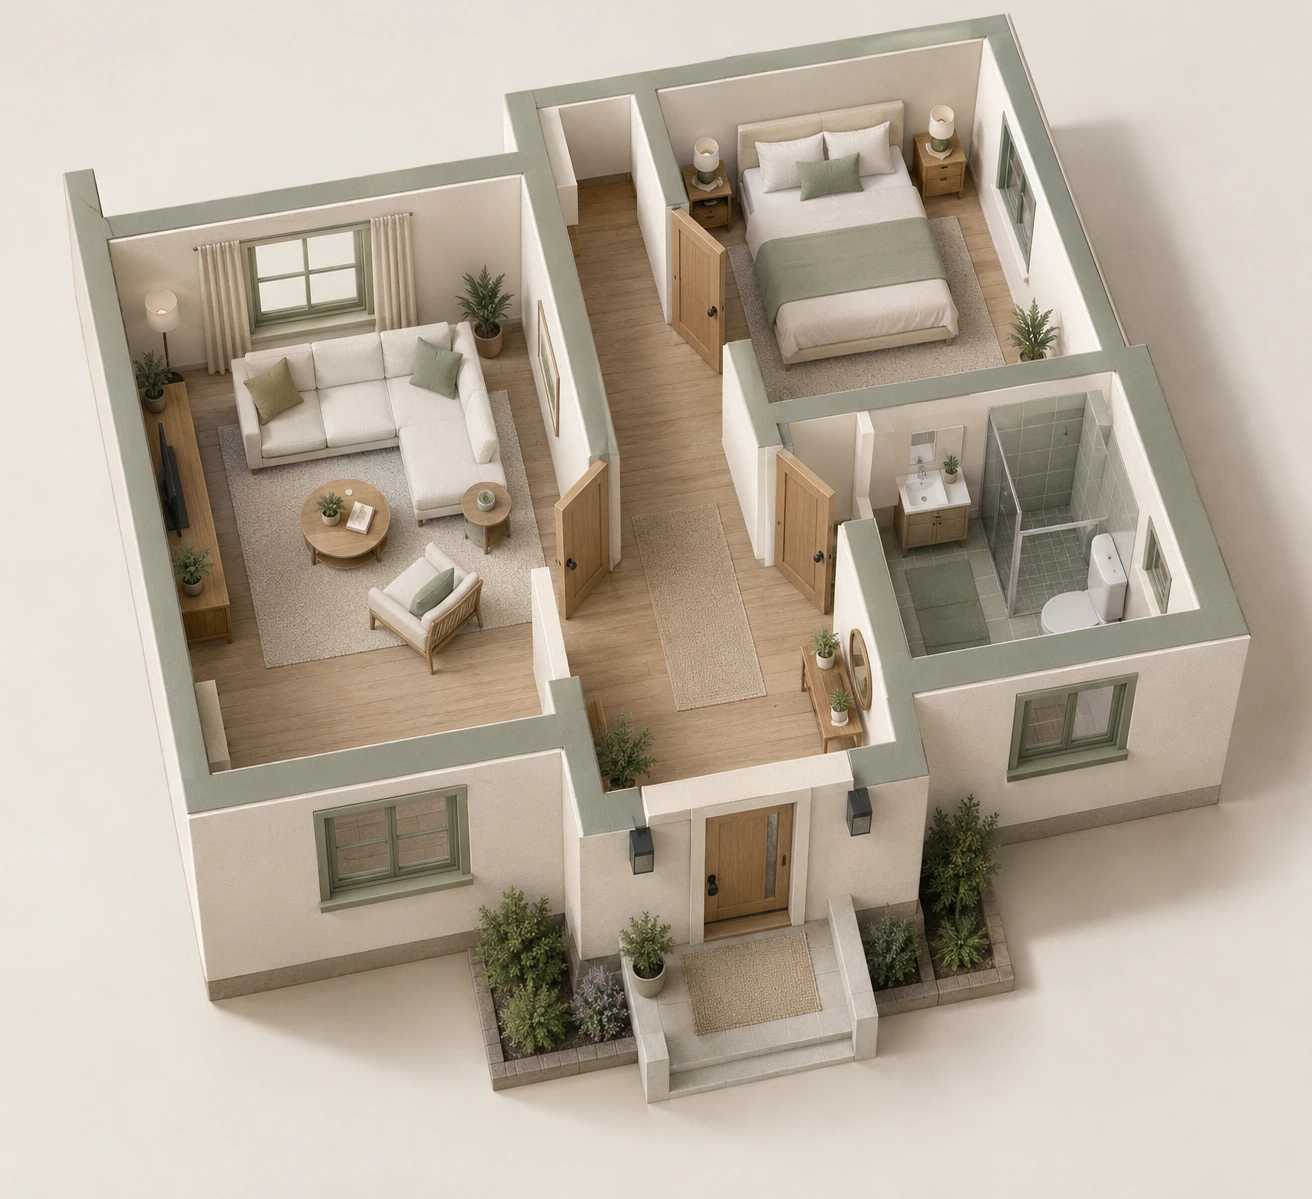
The cutaway shows an entry hall connecting living, sleeping and bathing spaces through separate doorways. Those links matter because difficulty at one doorway can affect use of several rooms. The picture has no measured clearances and does not show this household's furniture, equipment or assistance needs.
Consider a complete ordinary task rather than asking only whether a doorway is wide enough. Bringing groceries inside may involve parking, opening a gate, managing the entrance, putting items down and reaching storage. The household can identify which parts require independence, assistance or a different arrangement. A professional's measurements then answer a defined question instead of producing dimensions without a clear activity behind them.
Discuss whether a route must remain usable while another person is cooking, a door is open or ordinary furniture is in place. An empty listing photograph can conceal those interactions. With the seller's permission, the household and adviser can consider the actual arrangement without undertaking a risky demonstration. Record any assumptions about moving furniture or changing a door so that a conditional fit is not mistaken for an existing feature.
How does the route connect the rooms the household needs
Circulation connects activities, not just doorways. Furniture, door operation and the household's actual tasks affect the usable route; this one-level cutaway provides no measured fit.
Numbers identify the parts explained below.
- Visible context
Circulation connects activities, not just doorways. Furniture, door operation and the household's actual tasks affect the usable route; this one-level cutaway provides no measured fit.
- Limit
Conceptual generated context. No actual property, installed design, topology, measured performance, approval, ownership or responsibility established.
What does this illustration leave out?
Conceptual generated context. No actual property, installed design, topology, measured performance, approval, ownership or responsibility established. This illustration explains an idea. It is not an installation guide.
How does the route connect the rooms the household needs?
Explore this with HomeAI ↗Opens an editable question. Nothing is sent until you choose to send it.How does the route connect the rooms the household needs
Circulation connects activities, not just doorways. Furniture, door operation and the household's actual tasks affect the usable route; this one-level cutaway provides no measured fit.
What remains unknown: Conceptual generated context. No actual property, installed design, topology, measured performance, approval, ownership or responsibility established.
A useful question: How does the route connect the rooms the household needs?
What does a change of level add to the decision?
Identify every level needed for the household's intended routine. A bedroom and bathroom may be upstairs while laundry or storage sits below. A main-floor living area can be useful without answering how the household reaches the other spaces it considers essential. Ask which activities could realistically remain on one level and which could not.
Stairs, steps within a floor and changes at outdoor doors deserve separate attention. Record their locations and the existing features from safe areas. Do not ask a person to demonstrate a difficult stair or test a handrail's strength during a viewing. Observed appearance is not an assessment of structural support, safe use or personal capability.
If an elevating device is installed, obtain its actual identity, records, operating information and relevant service or inspection evidence. Its presence does not establish that it suits the person or equipment, serves every required level or can be relied on without further enquiry. Have the appropriate qualified people assess those separate questions.
A proposed future lift needs more than an empty corner or two stacked closets. The technical enquiry concerns the actual structure, openings, services, access and applicable approvals. CAN/ASC-2.8 distinguishes a documented future design provision from a constructed feature. That distinction helps a buyer ask for evidence without treating a speculative sketch as completed access.
Compare the alternatives openly: a different layout, a home with the relevant rooms already connected, an existing assessed device or a property whose purchase depends on adaptation. This guide does not select the right option for the household. It keeps the dependencies visible so an attractive room does not hide an unresolved route to it.
Can bathing and toilet use work in the actual room?
Review the bathroom as a sequence of tasks chosen by the person concerned: entering, closing the door, approaching fixtures, using the toilet, washing and bathing, then leaving. The relevant space and support arrangement depend on the household. A shower described as walk-in does not by itself answer every task.
Ask the appropriate health or access professional to help assess person-specific use where needed. A building professional can address the structure, waterproofing, services and proposed changes. These roles can coordinate, but a room measurement is not a medical assessment and a personal-use recommendation is not a construction design.
Record visible fixtures, doors, thresholds, surfaces and existing supports without conducting transfers or loading a support to test it. The strength and attachment of a grab bar or proposed lifting equipment may depend on concealed construction. Request relevant drawings and installation evidence; an attractive wall finish cannot reveal the supporting detail behind it.
Separate a useful existing feature from a complete solution. A low shower threshold may help one part of a routine while the enclosure, controls, approach or assistance space remains unsuitable. Conversely, one difficult fixture does not establish that the entire property cannot work. The household needs a coherent assessment of the actual room and feasible alternatives.
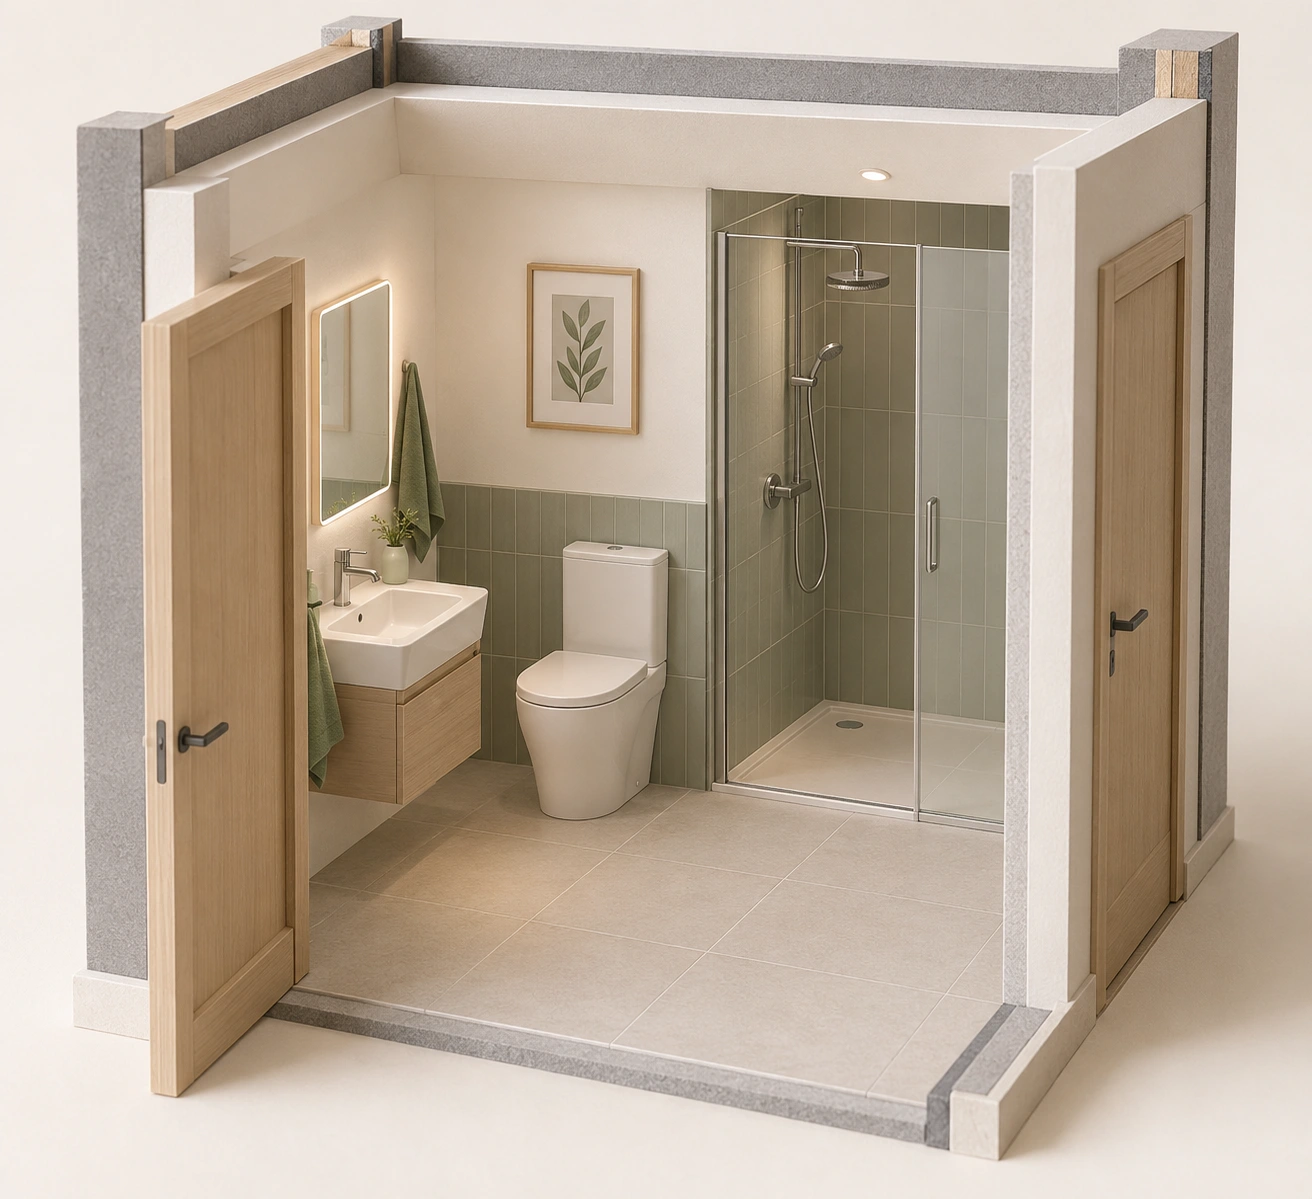
The bathroom picture places a basin, toilet and glass-enclosed shower in one room. It shows why fixtures and door movement must be considered together. Its low-looking threshold establishes no measured access, transfer space, support capacity, slip performance or suitability for an individual.
Which bathing and toilet tasks need a person-specific assessment
A bathroom must support the person's actual sequence of use. Basin, toilet, doorway and shower are related activity locations; a low-looking shower edge does not establish transfer, support or individual suitability.
Numbers identify the parts explained below.
- Visible context
A bathroom must support the person's actual sequence of use. Basin, toilet, doorway and shower are related activity locations; a low-looking shower edge does not establish transfer, support or individual suitability.
- Limit
Conceptual generated context. No actual property, installed design, topology, measured performance, approval, ownership or responsibility established.
What does this illustration leave out?
Conceptual generated context. No actual property, installed design, topology, measured performance, approval, ownership or responsibility established. This illustration explains an idea. It is not an installation guide.
Which bathing and toilet tasks need a person-specific assessment?
Explore this with HomeAI ↗Opens an editable question. Nothing is sent until you choose to send it.Which bathing and toilet tasks need a person-specific assessment
A bathroom must support the person's actual sequence of use. Basin, toilet, doorway and shower are related activity locations; a low-looking shower edge does not establish transfer, support or individual suitability.
What remains unknown: Conceptual generated context. No actual property, installed design, topology, measured performance, approval, ownership or responsibility established.
A useful question: Which bathing and toilet tasks need a person-specific assessment?
How do sleeping, storage and the night-time route fit together?
Locate the sleeping space the household actually intends to use. Consider its connection to the bathroom, entrance and other needed areas, along with the furniture and storage arrangement. A room that can contain a bed may still leave important questions about approaching it, using storage or moving through the doorway.
Ask the person concerned which activities and support arrangements matter in that room. Avoid assuming a particular side of the bed, type of assistance or equipment from a generic checklist. Where specialist advice is needed, preserve the person's choices and privacy while giving the adviser enough relevant information to assess the space.
The route used at night may differ from the route emphasized during a daytime tour. Lighting, door positions, floor changes and the location of everyday items can affect the household's preferences. Observe existing features safely and ask about them; do not simulate darkness, an emergency or a difficult transfer to test a viewing candidate.
Storage also affects circulation. A wardrobe, charging location or frequently used item needs a realistic place, rather than being left in the only clear route. The actual equipment's requirements and operating instructions matter. A general room plan does not establish safe charging, electrical adequacy or that a particular device fits.
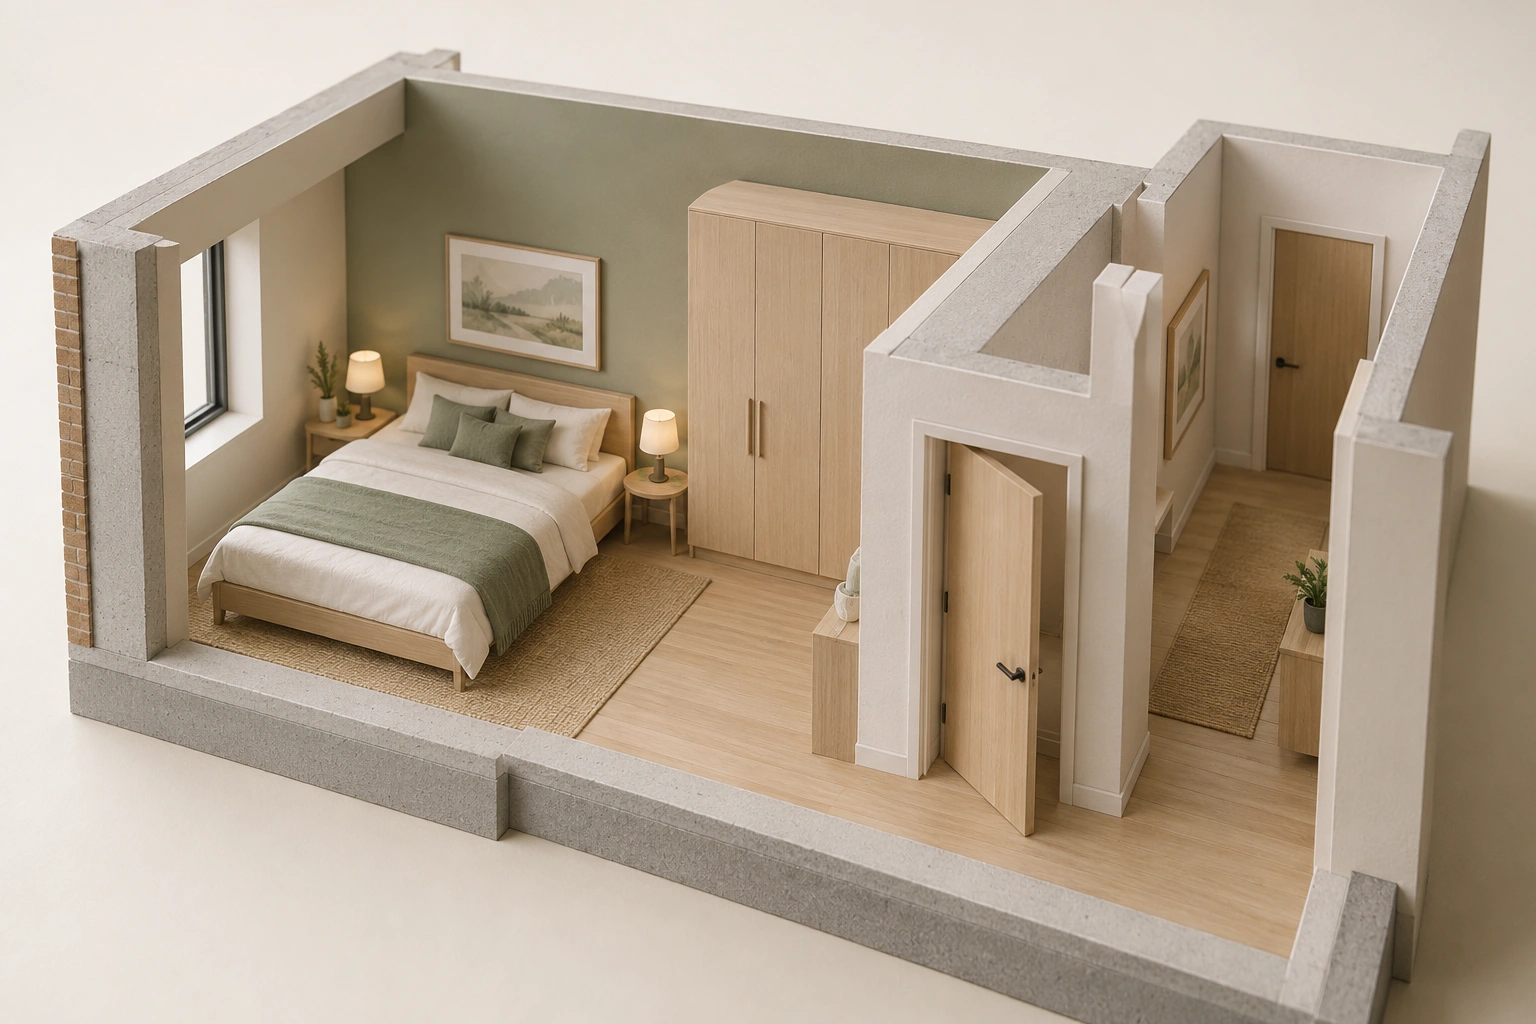
The bedroom cutaway connects a bed and wardrobe with a doorway and adjacent hall. Its lesson is that sleeping, storage and the onward journey belong in one conversation. The closed door at the hall's end has no identified destination, and the picture supplies no dimensions, transfer arrangement or personal-use finding.
Can sleeping, storage and the needed night-time route work together
Sleeping arrangements include approaching the bed, using storage and reaching other needed rooms. This conceptual bedroom and hall show the relationship without establishing clearances or a particular person's needs.
Numbers identify the parts explained below.
- Visible context
Sleeping arrangements include approaching the bed, using storage and reaching other needed rooms. This conceptual bedroom and hall show the relationship without establishing clearances or a particular person's needs.
- Limit
Conceptual generated context. No actual property, installed design, topology, measured performance, approval, ownership or responsibility established.
What does this illustration leave out?
Conceptual generated context. No actual property, installed design, topology, measured performance, approval, ownership or responsibility established. This illustration explains an idea. It is not an installation guide.
Can sleeping, storage and the needed night-time route work together?
Explore this with HomeAI ↗Opens an editable question. Nothing is sent until you choose to send it.Can sleeping, storage and the needed night-time route work together
Sleeping arrangements include approaching the bed, using storage and reaching other needed rooms. This conceptual bedroom and hall show the relationship without establishing clearances or a particular person's needs.
What remains unknown: Conceptual generated context. No actual property, installed design, topology, measured performance, approval, ownership or responsibility established.
A useful question: Can sleeping, storage and the needed night-time route work together?
Can the household use the controls and everyday spaces?
Access continues after a person reaches a room. The household may need to operate lights, locks, windows, taps, appliances or a thermostat, and read or hear the information those devices provide. Ask which tasks matter rather than treating circulation alone as the complete enquiry.
Consider the kitchen and laundry in terms of the person's intended routine. Work surfaces, storage, appliance doors and the route between them can interact. A spacious-looking kitchen does not automatically answer reach, approach or control use. An appropriate assessor can help the household identify the relevant questions without the buyer improvising a universal height or reach test.
Lighting, contrast, sound and the way information is presented may matter differently to different people. Ask what the household prefers and what features are present. Do not assume that brighter lighting, more automation or a particular control style benefits everyone. A person's own experience should remain central to the decision.
Keep ordinary use separate from specialist access. The household may need to use a thermostat but should not open electrical equipment or operate unfamiliar service controls during a viewing. Ask for the actual manuals, authorized demonstrations and service arrangements for equipment that matters to the purchase.
If changes are proposed, record whether they concern a replaceable control, new wiring, a layout change or another task. A smart device can be useful in the appropriate arrangement, but an app demonstration does not establish reliability, compatibility, privacy or that the household can use the home when that device is unavailable. Review the actual arrangement rather than accepting technology as a blanket answer.
What changes when routes or alterations involve shared property?
In a condominium or another shared setting, the journey may include a parking area, exterior path, lobby, elevator and corridor before the unit door. Identify the whole actual route and the parties responsible for it. A unit with promising features cannot answer the condition, operating arrangements or rights associated with those shared spaces.
Ask which records define the unit, common elements, exclusive-use areas and relevant responsibilities. The condominium or legal adviser can explain the actual documents. Visible location alone does not establish who may authorize a change to a door, terrace, parking arrangement or building equipment.
A household may want an adaptation that affects more than its own room. Establish the applicable permission process, technical requirements and responsible decision maker before relying on the proposal. This guide does not state a universal right to alter shared property, a legal accommodation outcome or a guaranteed board decision.
Consider maintenance and interruption questions for the features the household expects to use. Ask the authorized building representative about actual service arrangements, reporting and relevant records. A working elevator on viewing day is an observation; it is not a service guarantee or a complete contingency plan for the household.
Keep the evidence and remaining questions in the buying brief. The existing condominium and title guides provide wider document enquiries. B19 adds the connection to this household's actual routes and intended use, so that a unit-level assessment and a building-level dependency do not become one unsupported statement that the home is accessible.
What do “accessible”, “adaptable” and “accessible-ready” actually describe?
Ask whoever uses an access label what they mean and what records support it. The term may describe a visible feature, a particular design framework or a marketing impression. None should silently become a finding that every household can use the property today.
CAN/ASC-2.8:2025 addresses new accessible-ready houses and dwellings. It distinguishes provision for future adaptation from a feature already constructed and notes that accessible-ready housing may not yet be accessible. Its documented design-for-accessible-ready approach helps explain why a buyer should ask where and how an anticipated change was planned.
For an actual claim, request the identified standard or program, edition, assessment author, scope and date. Ask which parts of the property were assessed and whether later changes occurred. A drawing marked with a future provision has a different evidentiary purpose from an inspection of a completed feature.
Do not reproduce a single standard dimension as a person-specific pass mark. The relevant household's equipment, activities and assistance arrangement still matter, and local law or program requirements need their own interpretation. The published standard's scope and cross-references also matter; this guide is not a substitute copy or a compliance checklist.
CMHC's universal-design discussion provides a broader planning context, including different lived experiences. It does not establish a permanent future-proof home, a guaranteed low-cost adaptation or a resale premium. The useful buyer question remains concrete: which existing features and supported future provisions meet the household's stated needs, and which still require assessment?
Ask what the accessible-ready documentation identifies physically and what it merely anticipates. A future provision might be useful only if a later designer can locate and interpret it. The buyer should know where the relevant information will be kept and who can explain its scope. A marketing badge without supporting details supplies less usable information than a specific documented provision, even when the badge sounds broader.
The standard's new-dwelling scope also matters when comparing an older house that has been adapted. That house may fit the household well without being described by the same standard. Conversely, a new dwelling with documented future provisions may not meet today's actual need. Compare the present activity and the proposed work separately, keeping any formal label in its own bounded context.
Ready and usable answer different questions
Documentation can explain a future provision while leaving current household suitability open.
Numbers identify the parts explained below.
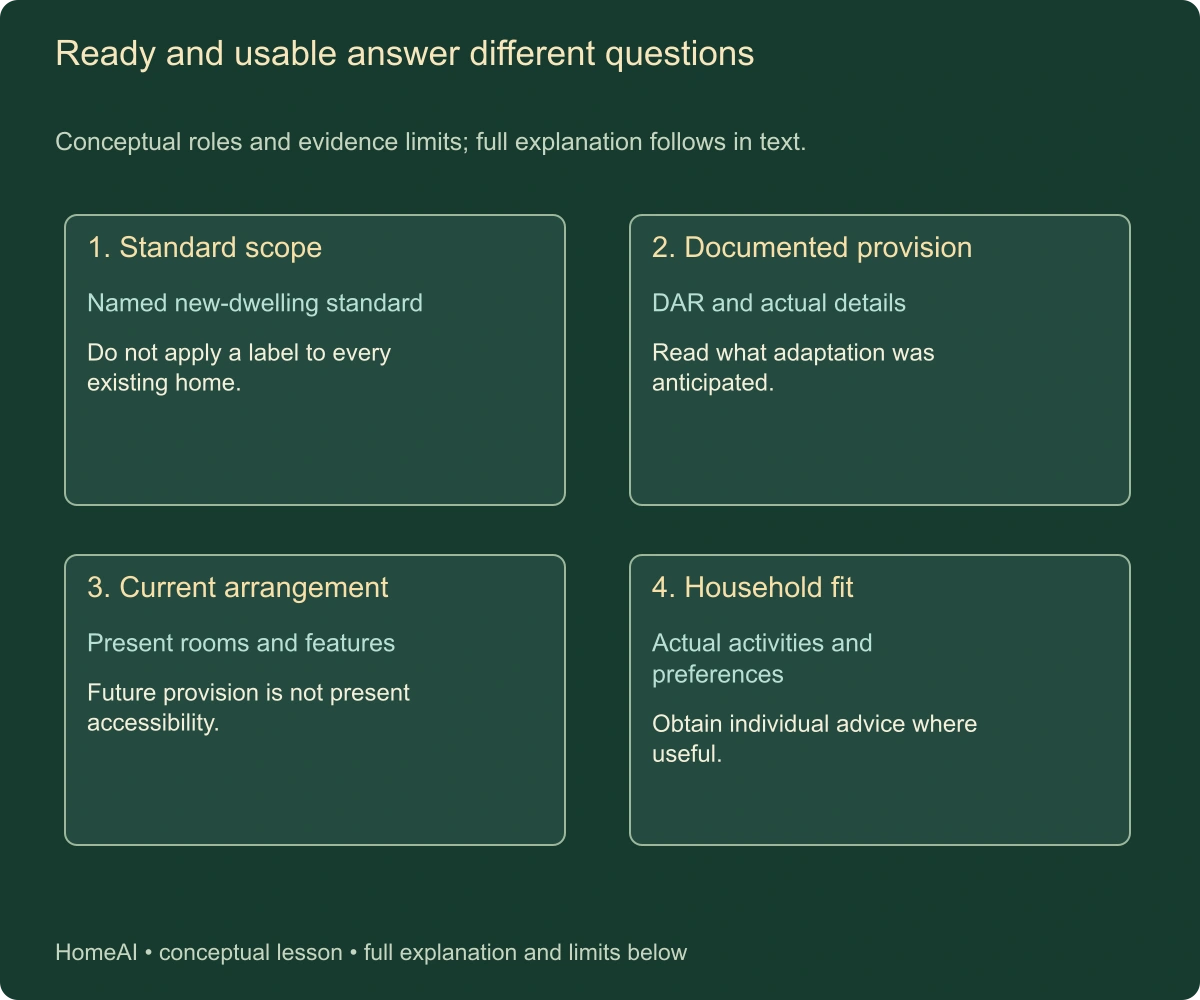
- Standard scope
Named new-dwelling standard. Do not apply a label to every existing home.
- Documented provision
DAR and actual details. Read what adaptation was anticipated.
- Current arrangement
Present rooms and features. Future provision is not present accessibility.
What does this illustration leave out?
No certification, future cost guarantee or universal dimensions. This illustration explains an idea. It is not an installation guide.
Which actual records and competent assessment resolve this question?
Explore this with HomeAI ↗Opens an editable question. Nothing is sent until you choose to send it.Ready and usable answer different questions
Conceptual roles and evidence limits; full explanation follows in text.
- Standard scope
- Named new-dwelling standard. Do not apply a label to every existing home.
- Documented provision
- DAR and actual details. Read what adaptation was anticipated.
- Current arrangement
- Present rooms and features. Future provision is not present accessibility.
- Household fit
- Actual activities and preferences. Obtain individual advice where useful.
Documentation can explain a future provision while leaving current household suitability open.
What remains unknown: No certification, future cost guarantee or universal dimensions.
A useful question: Which actual records and competent assessment resolve this question?
Is a proposed adaptation feasible before the purchase depends on it?
Describe the desired result before asking for a price. The household may need a different entrance route, bathroom arrangement, doorway or way to reach another level. A professional can then identify the actual work and dependencies rather than quoting an undefined request to make the house accessible.
Ask the relevant qualified providers to distinguish design, structural or service investigation, permissions, construction, reinstatement and verification. One provider may cover only part of that scope. A device price without the supporting work, or a sketch without an assessment of the actual property, is not a complete feasible project.
Consider timing as well as amount. If a feature is essential at move-in, ask when the actual work could be completed and what must happen first. A future intention is not available accommodation. The household may need another timing arrangement or a different property if a critical dependency cannot be resolved.
Keep permission to investigate and permission to alter separate. A buyer may have authorized viewing access without authority to open a wall, modify a fixture or commission work on the seller's property. The legal adviser should address the actual agreement and access arrangements; qualified professionals determine the appropriate investigation.
Compare supported alternatives, including doing no adaptation because the current home already works, choosing a different layout, undertaking a defined feasible project or selecting another property. A price reduction can change the financial bargain without establishing feasibility, suitability or approval. The household should not exchange an unresolved essential need for an invented contingency amount.
Which evidence should be resolved before committing?
Use a short issue list tied to the household's priorities. For each essential task, record the current feature, observation or report, author and date, remaining question and person expected to answer it. This keeps the search practical without collecting unrelated personal or technical information simply because it exists.
Read each report for its actual engagement and permitted use. A general home inspection, access assessment, structural opinion and equipment service record can contribute different evidence. One does not automatically replace the others, and an old report prepared for another party may need clarification or a new engagement for this buyer's purpose.
Ask the legal adviser how the actual purchase agreement should address relevant documents, investigation, permissions and any necessary work. This guide does not supply universal condition wording or an entitlement to withdraw. The household needs advice before the decision becomes dependent on a deadline it does not understand.
Emergency arrangements deserve a separate appropriate enquiry. A convenient everyday route does not establish a complete evacuation plan or life-safety compliance. Discuss the actual building and household needs with relevant qualified people and responsible authorities; do not conduct an improvised emergency exercise during a viewing.
The decision can remain positive while acknowledging limits. The buyer may have adequate evidence for the features it needs, a supported plan for another item and an uncertainty it decides not to accept. What matters is that those categories stay visible, rather than treating a seller's reassurance, a photograph or a broad label as the final answer.
Prepare a short decision record in the household's preferred form. It can identify the essential activities, the features observed, the assumptions made and the questions still assigned to advisers. The household controls how much personal information is shared with sellers and agents. Professionals may need relevant functional information, but a purchase file does not need to become a general medical history.
Where two homes involve different compromises, compare the burden as well as the physical feature. One may offer a useful present arrangement with a longer trip to support networks; another may require a defined adaptation before move-in. These are household choices. The guide cannot rank them universally, but a common activity description helps the household compare the same needs rather than being distracted by different labels.
Fictional case: Lee compares two homes and an adaptation dependency
Lee's household identifies three essential move-in needs: an arrival route it can use, connected sleeping and bathing spaces, and controls the intended user can operate. This fictional case illustrates a buying method; it provides no medical, technical, legal or accessibility finding about any real person or property.
Home A has the preferred neighbourhood and a main-floor bedroom, but its usual entrance has steps and the bathroom arrangement needs assessment. Home B has a different layout with the required rooms on one level, while the arrival route and door operation still need review. Lee records both sets of questions instead of calling one home accessible and the other unsuitable from the listing.
An appropriate assessor helps the household define the tasks to evaluate. A separate qualified design provider investigates a proposed entrance alteration for Home A under authorized conditions. No favourable outcome is invented: permissions, construction scope and timing remain open until the relevant parties provide actual answers.
Suppose the household sets a fictional $30,000 adaptation budget and receives a fictional $22,000 proposal for a defined part of the work. The arithmetic leaves $8,000 before excluded work and other costs. It does not prove that the entire adaptation fits the budget or that an unresolved permission will be granted. Lee asks what the proposal includes before using the difference as a contingency.
Lee can compare the supported current features, remaining dependencies and household preferences with professional advice. Choosing Home B would not certify every feature, and choosing Home A would require understanding its actual adaptation dependencies. The example's result is a clearer decision process, not a recommended property or a promise that a particular budget purchases access.
What should the household carry into ownership?
Preserve the useful buying brief, actual assessments, plans, equipment information, relevant permissions and completed-work records. Keep the person's preferences and essential tasks clear, while protecting health and other private information when sharing property documents. The next professional should be able to understand the enquiry without receiving unnecessary personal details.
If the purchase includes existing access equipment or adaptations, confirm which manuals, service contacts, records and outstanding items are delivered. A completed transaction does not resolve every maintenance or operating question. The household needs the actual instructions and appropriate professional support for the features it will use.
If later adaptation is planned, transfer the unresolved design and permission questions into the owner-adaptation process. Keep the distinction between an idea discussed during buying and authorized, constructed and verified work. That prevents an attractive future plan from becoming a false memory that the property already contains the feature.
Review the arrangement when the household's own needs or circumstances change. A home that works for one routine may need reassessment for another, without invalidating every earlier decision. Let the people affected guide that conversation and seek appropriate professional advice where needed.
The printable companion follows arrival, entrance, circulation and everyday tasks through evidence and decisions. Context images show generic spaces; native figures explain the route and evidence relationships. They supply no actual measurements, compliance, medical suitability or universally safe adaptation. A well-supported purchase starts with the household's own needs and keeps each property-specific answer within its real scope.
Keep learning about the connected parts
- Before you make an offer: what to check, who to ask
- Renovation records: what was proposed, approved and built?
- Appraisal, inspection and specialist assessment answer different questions
Canadian context and authorities · Visual atlas · Learning labs
Practice the distinction.
Fictional case: Lee compares two homes and an adaptation dependency
Lee's household identifies three essential move-in needs: an arrival route it can use, connected sleeping and bathing spaces, and controls the intended user can operate. This fictional case illustrates a buying method; it provides no medical, technical, legal or accessibility finding about any real person or property.
Reported observations
- Home A has the preferred neighbourhood and a main-floor bedroom, but its usual entrance has steps and the bathroom arrangement needs assessment. Home B has a different layout with the required rooms on one level, while the arrival route and door operation still need review. Lee records both sets of questions instead of calling one home accessible and the other unsuitable from the listing.
- An appropriate assessor helps the household define the tasks to evaluate. A separate qualified design provider investigates a proposed entrance alteration for Home A under authorized conditions. No favourable outcome is invented: permissions, construction scope and timing remain open until the relevant parties provide actual answers.
A useful next question
Lee can compare the supported current features, remaining dependencies and household preferences with professional advice. Choosing Home B would not certify every feature, and choosing Home A would require understanding its actual adaptation dependencies. The example's result is a clearer decision process, not a recommended property or a promise that a particular budget purchases access.
Know what the words mean.
- Access need
- A household-defined requirement for an activity or route.
- Arrival route
- The actual path from the chosen arrival point into the dwelling.
- Circulation
- Movement between the rooms and activities the household uses.
- Accessible-ready
- Documented provisions supporting future adaptation within a defined standard scope.
- DAR
- The named standard’s record of planned future-access provisions and related design information; it helps a later designer find the provisions but does not make the adaptation constructed or personally suitable.
- Feasibility
- A scoped assessment of whether a proposed adaptation can be carried out.
- Suitability
- A household-specific decision informed by competent advice, not a universal label.
Questions to bring
to the conversation.
- Which activities must work at move-in, and which complete routes and room arrangements support them for this household?
- What do authorized observation and person-specific assessment establish about doors, levels, bathing, controls and shared access?
- If an essential feature requires adaptation, what actual design, permissions, included costs and completion timing establish a feasible plan?
Separate a showing observation, an existing record and a new professional assessment. Unknown means a question remains; it does not automatically mean a defect.
Use the evidence planner ↗Go to the source.
Original HomeAI explanation informed by these public references. Sources support the underlying guidance; they have not reviewed or endorsed HomeAI. Diagrams are conceptual, and calculator outputs depend on your inputs.
Primary adopted extents read October14,2026, with source editions and geographic limits retained. Historical ESA2019/BC2016 and product-specific NRC/NBC2015 scope are not blanket current rules. CMHC transcript reading is not video inspection. Illustrations and fictional cases establish no actual property, medical, legal, code, insurance, financing or completion result.
Publication & source review
First published .
Sources reviewed .
Have a question about your home?
Start with the symptom, timing and what you have observed.
Ask HomeAI