- Water shedding, air control, vapour control and insulation have distinct jobs.
- Continuity at joints and penetrations matters.
- Changing one layer can change drying elsewhere.
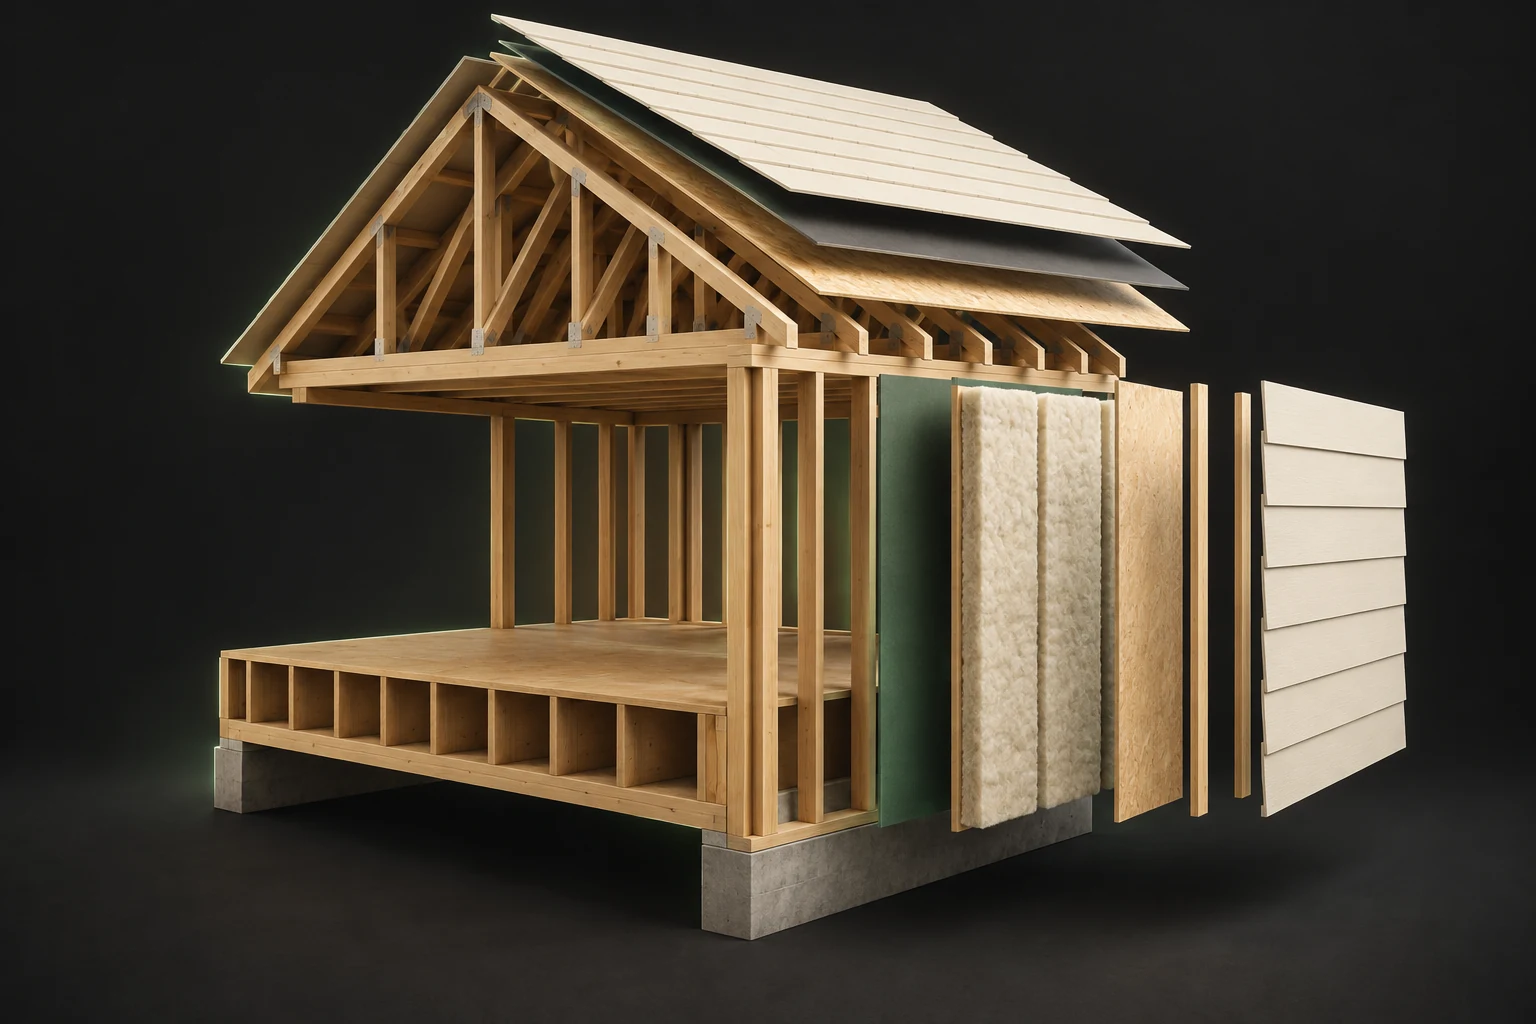
Conceptual architecture. Layout, sizes and routes are illustrative; the picture does not describe your home’s condition.
Explore this in the visual atlas ↗3 picture lessons appear beside the questions in this guide. Use them to understand the explanation, then consider what it means for your home.
Start with bulk water
Roofing, cladding, flashing and drainage details manage rain and snowmelt. The outer surface is not always the entire water-control strategy; many assemblies allow water behind cladding to drain outward. The details at windows, roofs and penetrations often matter as much as the broad field of a wall.
A stain after wind-driven rain calls for a different investigation than condensation during cold weather. Note timing and location before assuming which layer failed. The diagram is a conceptual sequence rather than a wall detail approved for a particular climate or building.
Trace the separate control layers
The separated planes help distinguish structure, insulation and weather-facing layers.
Numbers identify the parts explained below.
- Roof interface
Ask how the roof meets the wall and how that junction was assessed.
- Insulation space
Thickness in an illustration is not a performance rating.
- Exterior planes
A face finish does not reveal the air/water control behind it.
What does this illustration leave out?
Actual layer order, material specifications, junction continuity and moisture condition require records or assessment. This illustration explains an idea. It is not an installation guide.
Which records or qualified assessment explain the control-layer continuity and moisture limits of this assembly?
Explore this with HomeAI ↗Opens an editable question. Nothing is sent until you choose to send it.Air control needs continuity
An air barrier limits unintended air movement across the enclosure. Leakage can carry heat and moisture and can be driven by wind, fan pressure and indoor-outdoor temperature differences. Insulation without effective air control may not perform as expected.
Continuity is important at seams, corners and service penetrations. A qualified energy advisor can assess leakage with appropriate testing. Do not seal combustion-air provisions, required ventilation or unfamiliar openings as a generic air-sealing measure.
Vapour control is not the same as air control
Water vapour can move by diffusion through materials as well as being transported with leaking air. A vapour-control layer limits diffusion according to its properties. Its appropriate location and permeance depend on the assembly, climate and intended drying paths.
Adding an impermeable layer can change drying behaviour. A wall that works in one climate or material arrangement may not be appropriate in another. The portal explains mechanisms; it cannot approve a retrofit assembly without building-specific evaluation.
Insulation slows heat flow
For a simplified steady conduction case, heat flow increases with area and temperature difference and decreases with thermal resistance. Real walls also include framing, joints, fasteners and thermal bridges that change effective performance. Nominal insulation value alone does not describe the whole assembly.
Comfort complaints can combine cold surfaces, air leakage and distribution issues. Ask for a whole-house assessment when planning significant insulation, ventilation or air-sealing work. An energy upgrade should account for moisture, combustion safety and indoor air together.
Trace the separate control layers
The separated planes help distinguish structure, insulation and weather-facing layers.
Numbers identify the parts explained below.
- Roof interface
Ask how the roof meets the wall and how that junction was assessed.
- Insulation space
Thickness in an illustration is not a performance rating.
- Exterior planes
A face finish does not reveal the air/water control behind it.
What does this illustration leave out?
Actual layer order, material specifications, junction continuity and moisture condition require records or assessment. This illustration explains an idea. It is not an installation guide.
Which records or qualified assessment explain the control-layer continuity and moisture limits of this assembly?
Explore this with HomeAI ↗Opens an editable question. Nothing is sent until you choose to send it.Look at the interfaces, not only the field of the wall
An assembly can perform differently at a window, foundation transition, service penetration or roof junction than at its uncomplicated centre. Rain control must shed or manage water at those details, and air control must remain continuous across materials. A drawing of four coloured layers is a learning model, not proof that continuity exists in the home.
Insulation reduces conductive heat flow, while uncontrolled air exchange carries heat and moisture by another mechanism. Vapour diffusion is a separate transport process. Improving one layer without understanding the others can change temperatures or drying opportunities elsewhere. A thicker product alone does not establish a successful retrofit assembly.
An energy advisor, envelope specialist and contractor may answer different parts of the question. An airtightness evaluation can inform air-leakage work; it is not a structural or moisture certification. An assembly investigation can identify construction details; it does not necessarily forecast household bills. Ask which method fits the actual decision.
Different interface functions need matching evidence
An educational roof, wall and window corner shows dark shingles and an eave, timber members, pale infill and a separated finish/material sample beside a closed glazed opening. Teal and amber traces end or fade around the roof edge and room side; they are prompts for separate functional questions.
Numbers identify the parts explained below.
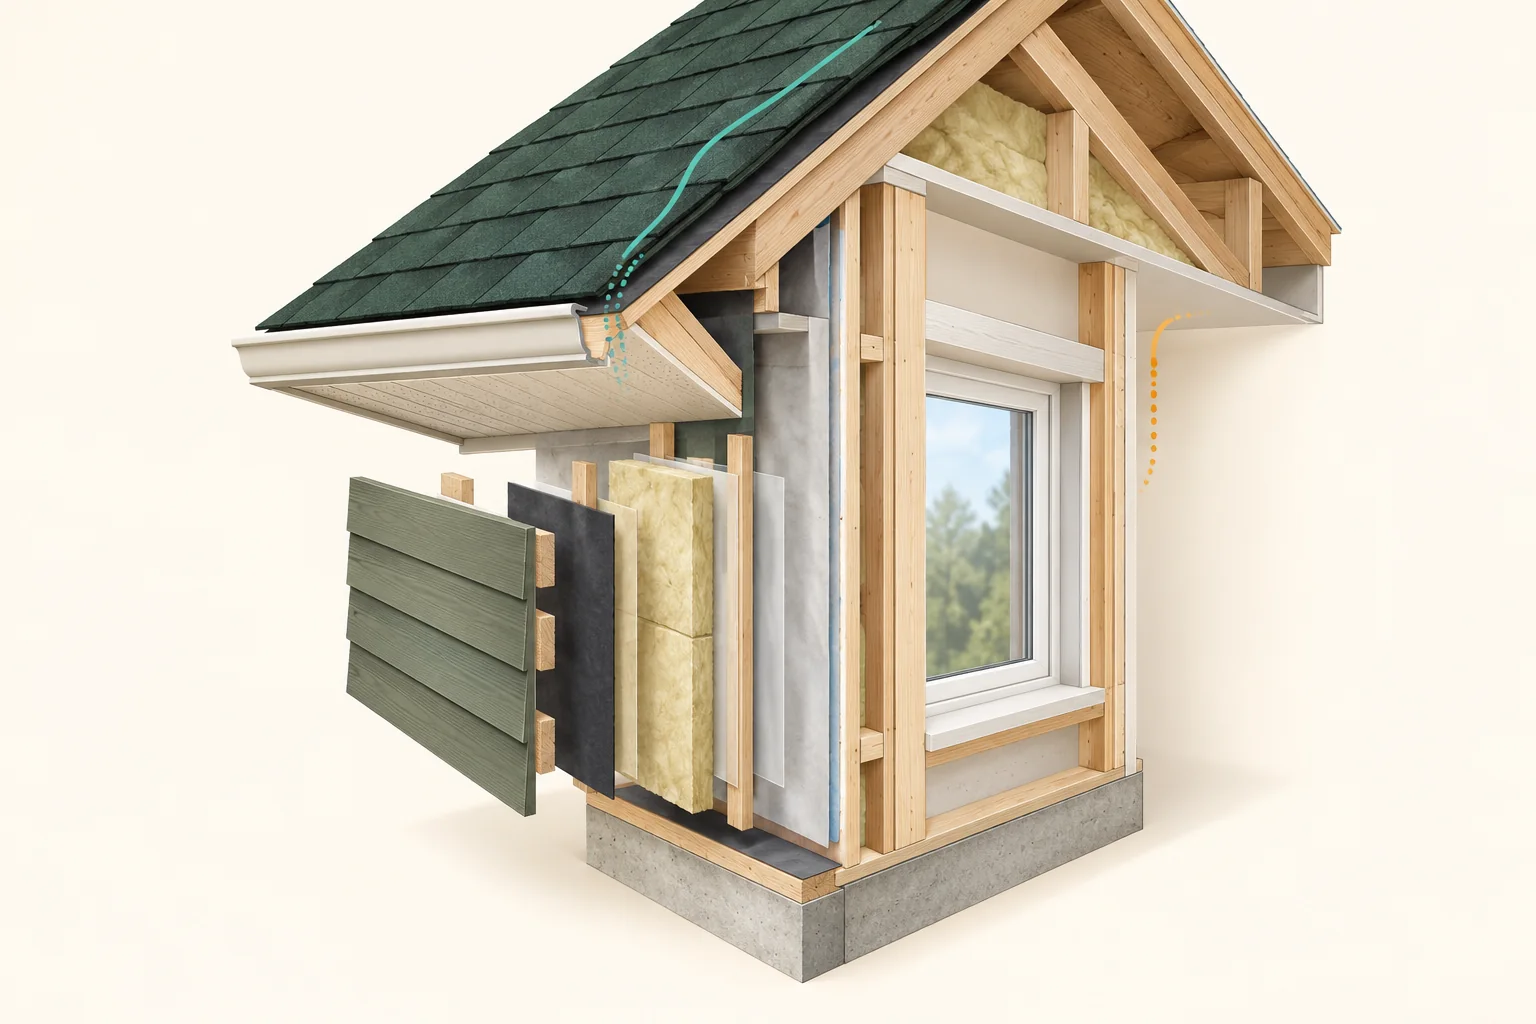
- Roof edge and eave
The teal trace reaches the visible eave area and fades. It invites a question about how the actual roof-edge junction handles the function under review; it does not prove drainage, ventilation, water entry or a correct construction detail.
- Separated material sample
The offset finish, dark sheet, timber and pale infill make several materials visible. Their separation is a teaching device. Establish the actual installed assembly and its relevant function from matched records or qualified findings before drawing a conclusion.
- Opening head and room side
The closed opening sits below a framed head, with an amber trace fading nearby. Locate the actual junction and distinguish the concern about rain, air, heat or moisture. One attractive finish and one photograph cannot resolve every function.
What does this illustration leave out?
The separated sample does not establish an installed layer order, approved assembly, attachment detail, air or rain-control continuity, drying capacity, ventilation or measured thermal performance. The coloured traces are illustrative prompts, not water paths, pressure measurements, leak findings or installation instructions. The cropped roof shows only part of the specimen. An actual junction needs matched detail records and an assessment scoped to the specific concern. This illustration explains an idea. It is not an installation guide.
Which actual rain-control, air-control, thermal or moisture question concerns this junction, and which installed-detail records or qualified findings address it?
Explore this with HomeAI ↗Opens an editable question. Nothing is sent until you choose to send it.Plan the sequence before the product
Clarify existing construction, moisture observations, intended changes and the location of the control layers. Discuss interfaces, ventilation and professional design requirements before committing to a package of products. Keep the original conditions and resulting work records so the finished project can be reviewed as a system.
For buyers, a recently renovated surface should prompt a question about assembly and permit records, not an assumption of concealed failure. For sellers, keep drawings, material specifications and scoped completion records when available.
Ask your realtor how they will organise those documents and identify the specialist questions. The relevant professional assesses the assembly.
If someone is described as HAUSE-trained, confirm their actual training, any required licence, agreed role and current availability.
Separate whole-house evidence from junction evidence
A whole-house airtightness evaluation describes a measured building response under the test method. It does not automatically locate every leakage route or prove continuity at a particular wall-to-roof junction. A drawing of an intended air layer answers a design question; evidence from an exposed junction may answer a construction question. Preserve those roles when reviewing a retrofit proposal.
Rain control, air control, insulation and vapour control also need distinct explanations. Some materials can perform more than one function in a suitable assembly, while that does not make the functions interchangeable. Ask what the proposed layer is intended to do at each transition and how that function connects to the existing building. A product name without the interface detail leaves an important question open.
An energy advisor's blower-door work is a professional procedure with preparation and safety requirements. Do not recreate pressure tests with household fans or use incense to infer leakage. Changes in air exchange can interact with moisture and fuel-burning equipment. The project team should identify which complementary assessments or design decisions are needed for the actual arrangement.
Work through a fictional lower leakage result after a retrofit
A fictional owner receives a post-work airtightness result showing a change under the stated test method, together with photographs of one exposed wall detail. The result is useful whole-house evidence. The photograph is useful local construction evidence. Neither alone proves that every rain-control interface, concealed material or ventilation condition is satisfactory.
The owner asks the advisor to explain the result's measurement boundary and the contractor to identify which interfaces were completed and recorded. If moisture complaints persist, they request a scoped source assessment instead of assuming the airtightness result proves the assembly dry. If ventilation was changed, its commissioned operation remains a separate record.
The completed file should describe the actual scope, methods and follow-up rather than a general statement that the home was sealed correctly.
Ask your realtor how they will organise the evidence for a buyer or seller discussion. The responsible professionals make technical findings.
If someone is described as HAUSE-trained, confirm their actual training, any required licence, agreed role and current availability.
The fictional example shows how several bounded records can improve confidence without any one being inflated into a whole-home certification.
Keep learning about the connected parts
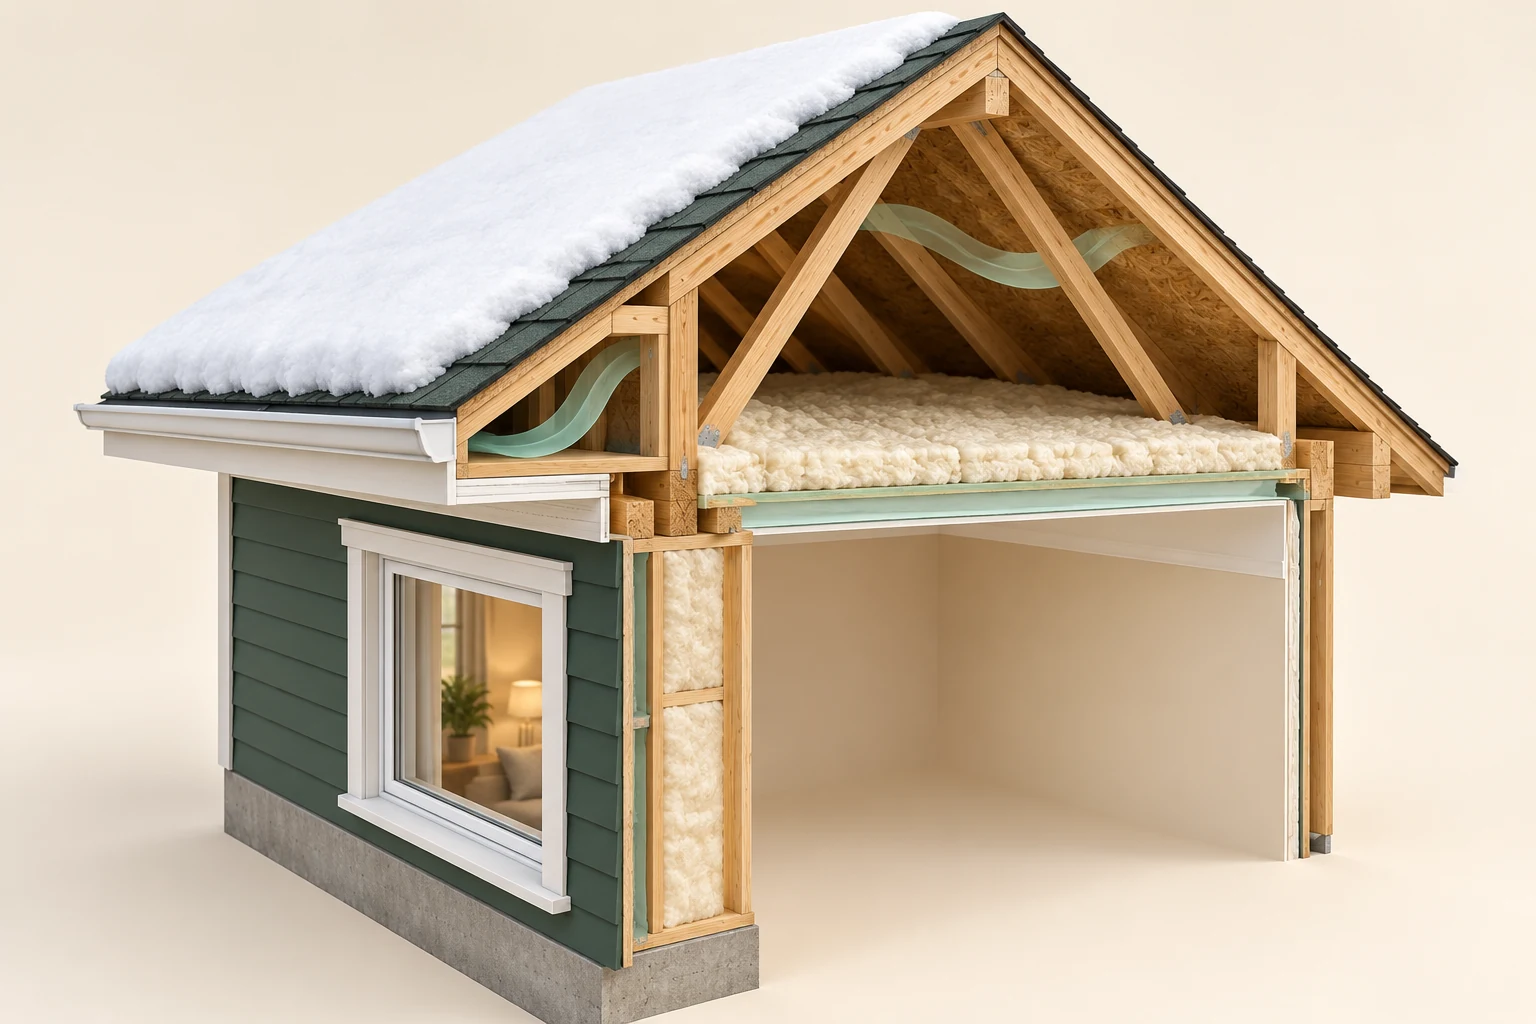
Roof, attic and window answer different questions.
Snow over one retained roof surface, with exposed timber framing and an attic volume below. A ceiling-level insulation layer, a thin mint layer and conceptual mint air ribbons. A window and a small wall-layer section below the attic.
The evidence the illustration cannot supply
Snow weight, structural loading, roof capacity and the cause of any real ice or water problem. Actual air leakage, ventilation, insulation continuity and condensation conditions. The suitability of this illustrative layer arrangement for a particular building. This is a separate conceptual teaching house, not another view of a surveyed property.
Practice the distinction.
A whole-house improvement and one junction photo
Fictional learning scenario: airtightness improves while only part of the assembly is documented.
Reported observations
- The test represents a whole-house response.
- The photo represents one exposed location.
- Other functions retain separate evidence needs.
Compare the explanations
Expand each possibility to see the evidence needed to distinguish it. Similar symptoms can have different mechanisms.
Measured leakage change
The result supports its stated metric without proving every interface.
Original test method and report.
Unresolved local performance
Rain, moisture or ventilation questions may remain outside that metric.
Scoped assembly and mechanical findings.
A useful next question
Connect each claim to the record that actually supports it.
The example approves no layer sequence or pressure-testing procedure.
Know what the words mean.
- Measurement boundary
- The system, space and conditions represented by a result.
- Interface detail
- The documented connection where components or control functions meet.
Questions to bring
to the conversation.
- What was actually observed?
- Which part was assessed, and what was inaccessible?
- What record supports the conclusion?
- Who can resolve the remaining technical question?
Separate a showing observation, an existing record and a new professional assessment. Unknown means a question remains; it does not automatically mean a defect.
Use the evidence planner ↗Go to the source.
Original HomeAI explanation informed by these public references. Sources support the underlying guidance; they have not reviewed or endorsed HomeAI. Diagrams are conceptual, and calculator outputs depend on your inputs.
Publication & source review
First published .
Have a question about your home?
Start with the symptom, timing and what you have observed.
Ask HomeAI