- Separate the moving sash and hardware, weather seals, glass unit, frame drainage and wall installation before choosing a repair.
- Manufacturer identity changes maintenance: an instruction for another window or a door threshold is not automatically suitable.
- An operability repair can improve ordinary use without proving the glazing, concealed installation or entire moisture problem resolved.
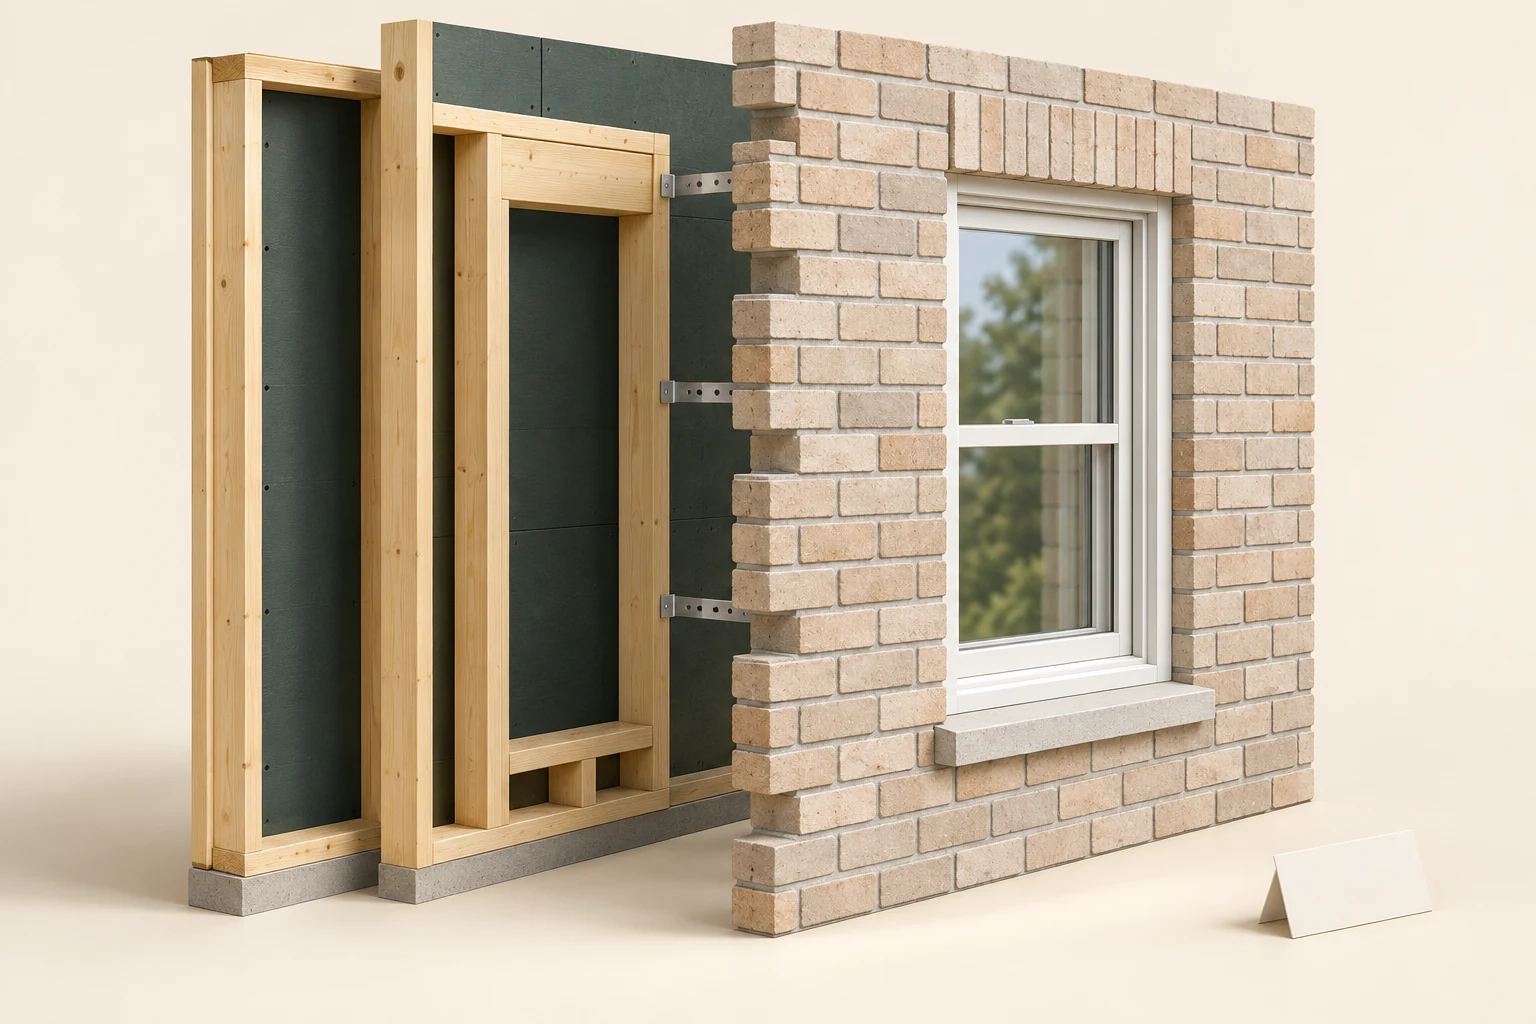
The brick face meets the weather; the timber frame sits behind it. The cutaway separates them so you can see that the outside finish and the wall behind it have different jobs. The window and its lower sill show where those jobs meet at an opening.
About this illustration
The layers are pulled apart for teaching. The dark backing has no identified product, and the picture leaves out the complete water-control layers, flashing and drainage openings. Connector shapes are illustrative, not a masonry tie specification. This is a conceptual teaching model, not an assessment of your home.
5 picture lessons appear beside the questions in this guide. Use them to understand the explanation, then consider what it means for your home.
Which part of the window is doing which job?
The frame surrounds the opening; an operable sash is the moving portion holding its glazing. Hinges, sliding elements or balances guide movement, while operators and latches provide control and closure. Weather seals act at relevant moving joints. The glass assembly and the connection between the frame and wall have their own heat, air and water functions.
BC Housing describes fixed and operable products, different frame arrangements and hinged or sliding operation. A casement, slider and hung window do not use identical hardware or seal geometry. An exterior metal covering also does not reveal every underlying frame material. Start with the actual product rather than a repair chosen from a similar-looking picture.
Name the complaint precisely: handle turns without expected movement, sash rubs near one corner, latch cannot engage, air is felt at a joint, or water appears after rain. Those observations belong at different points on the component map. A replacement proposal should explain which of them it addresses; the word window alone is too broad a scope.
The window, sill and wall do different jobs
The brick face meets the weather; the timber frame sits behind it. The cutaway separates them so you can see that the outside finish and the wall behind it have different jobs. The window and its lower sill show where those jobs meet at an opening.
Numbers identify the parts explained below.
- Window
The glass admits light, and the frame holds the window in the wall opening. If a window sticks, feels draughty or gets wet, describe that symptom first: operation, air leakage and moisture can involve different parts.
- Lower sill
The sill is the ledge below the window. Its junction with the window and wall deserves attention when water appears nearby. The picture does not show the concealed flashing or drainage details, so ask the provider to explain those separately.
- Surrounding wall
A window is installed into a larger wall. Water at the opening may involve the window, the surrounding wall or condensation on a cold surface. Record which side is wet and when it happens before choosing a repair.
What does this illustration leave out?
The layers are pulled apart for teaching. The dark backing has no identified product, and the picture leaves out the complete water-control layers, flashing and drainage openings. Connector shapes are illustrative, not a masonry tie specification. This illustration explains an idea. It is not an installation guide.
Which part explains the sticking, draught or wetness, and does the surrounding wall need a separate assessment?
Explore this with HomeAI ↗Opens an editable question. Nothing is sent until you choose to send it.What does resistance during ordinary operation tell me?
The point in the travel where resistance begins can help a service professional distinguish questions about the moving mechanism, contact between parts and alignment. A crank that turns differently, a sash that rubs and a latch that misses its receiver are useful descriptions. None independently identifies a worn gear, failed hinge or shifting building.
BC Housing identifies misalignment, wear and dislodged seals among maintenance concerns, with regular use and material or building movement as possible context. Loewen’s installer guidance treats uniform gaps and consistent weatherstrip contact as conditions to verify during installation. These are reasons to assess the complete closing arrangement, not instructions for the owner to move hinge screws.
Observe only ordinary use that remains safe. Do not force the handle, push on glass, slam the sash or keep cycling a mechanism that may fail. Note recent work, a storm or a temperature change without assuming causation. A window that cannot close securely, or one needed for escape that will not operate, merits prompt qualified help rather than an experiment.
How do weatherstripping and sealant differ?
Weatherstripping is designed for contact at a joint that moves during normal use. Compression seals rely on appropriate contact when closed, while brush seals accommodate sliding relationships. NRCan describes several seal types and connects their performance with the window’s operation and hardware. Adding a thicker generic strip can change closure rather than simply improve it.
Sealant is used at appropriate fixed joints or installation interfaces. It is not a universal substitute for an operable seal, a drainage opening or an intentionally moving mechanism. Seeing a worn strip does not prove that every draft or water complaint comes through that strip; the frame-to-wall connection remains another possible boundary.
From safe inside access, identify a displaced or visibly damaged accessible seal and preserve the product information. Ask the service provider for a compatible replacement and an explanation of how closure/contact will be checked. Do not caulk the sash shut, pull out unfamiliar gaskets or defeat a required opening to reduce a complaint. Necessary ventilation and emergency-use questions need their own review.
Does every opening at the bottom need clearing?
Some products use internal channels and outlets to manage water reaching particular frame locations. The visible opening is one end of an intended route, rather than proof of a hole into the room. Channel geometry, covers and pressure-related features differ by product. A storm window, a modern casement and a patio-door threshold cannot be assumed to share one system.
This is especially important when borrowing a manufacturer checklist. Loewen’s cited maintenance PDF describes weep care at door sills and thresholds. That passage does not establish an owner procedure for every Loewen window, still less another brand. Find the instructions for the identified product and ask the service provider to show which accessible areas are owner-maintainable.
Do not probe with wire, remove a cover, enlarge an opening, flush the frame under pressure or seal a route because it appears to admit outdoor air. Record visible debris or recurring standing water without naming a hidden blockage. Water beyond its intended channel, interior wetting or uncertain drainage needs qualified assessment; a clear-looking outlet mouth cannot certify the complete route.
Why should I identify which side of the glass is wet?
Water on the room-facing surface, moisture apparently between panes and weather-linked water around the frame answer different questions. Room-side condensation involves indoor moisture and surface temperature. A sealed insulating glass unit contains a perimeter-sealed space; apparent moisture within that space raises a glazing-unit question that should be verified. Separate storm-window spaces require another interpretation.
The parent condensation guide explains dew point and its measurement limits. Here, the practical task is component identity: can the observation be wiped from an accessible surface, is its location uncertain, and does adjacent trim also become wet? Do not scrape glass or dismantle a sash to settle the question. Photographs should include enough context for a professional to understand the observed side.
NRCan distinguishes failed sealed glazing from repair or replacement of a complete window. A new glass unit may address an identified glazing condition while retaining the frame, hardware and installation. Ask what each retained component was assessed for. Replacing glass does not independently repair a sticking operator or establish that a weather-linked wall stain has been resolved.
The side of the moisture changes the question
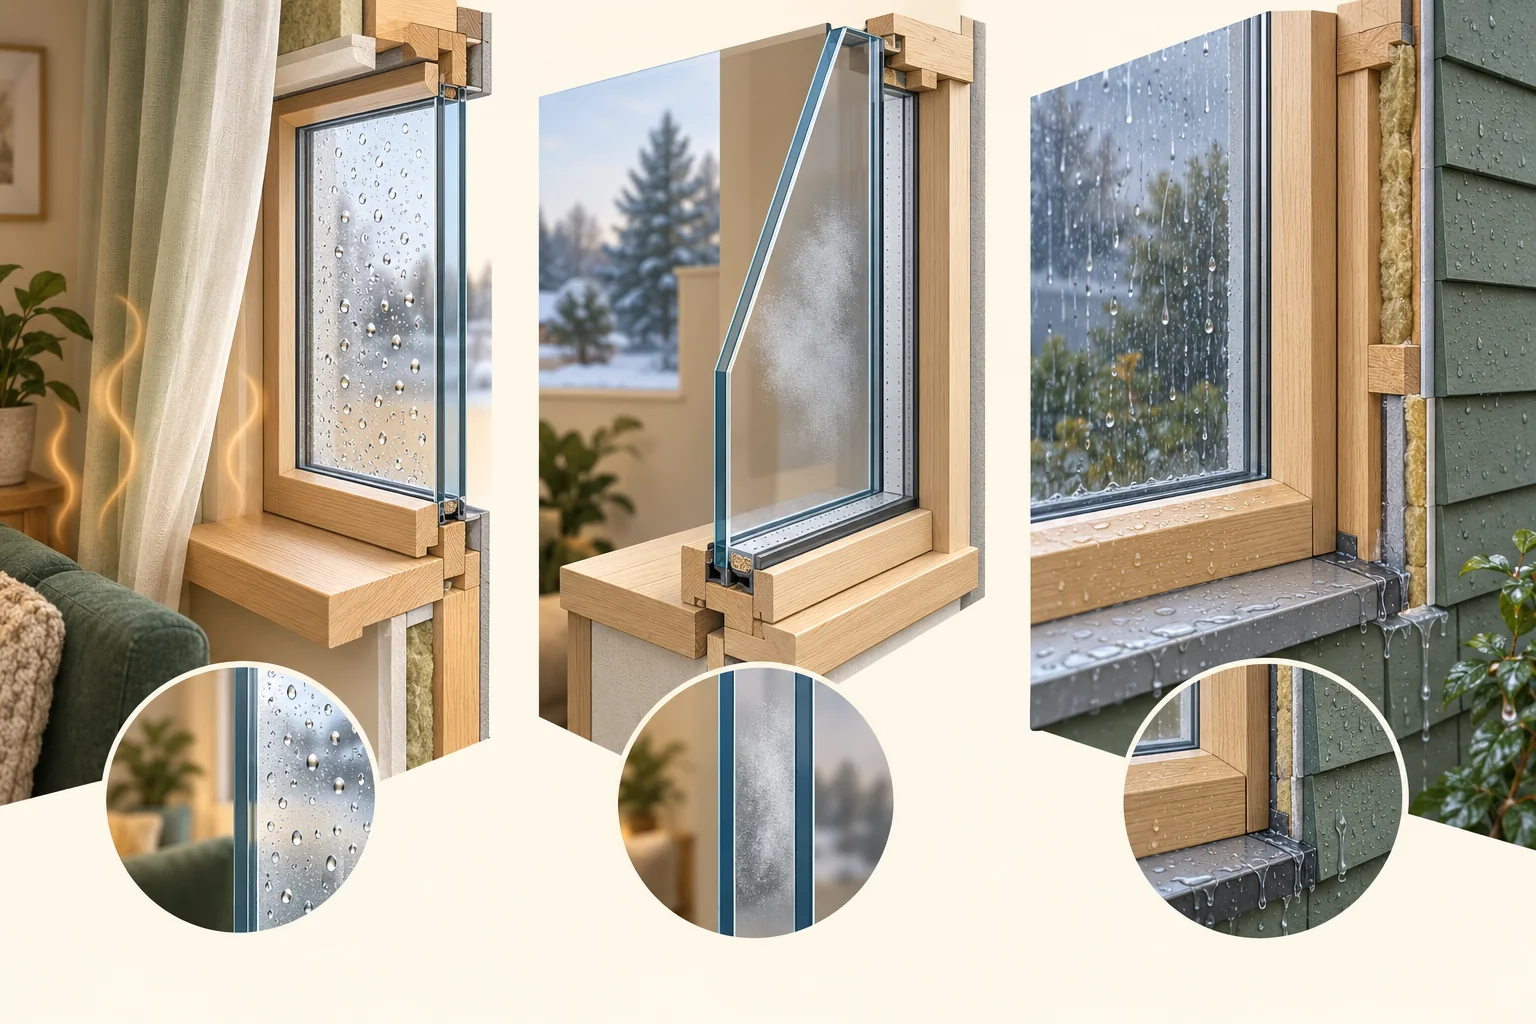
The left view has droplets beside an interior curtain. The middle tilts a pane for an illustrative glazing cutaway with haze between surfaces. The right shows a wet exterior face and frame context.
Numbers identify the parts explained below.
- Room-side specimen
Room-facing droplets prompt indoor-air and surface-temperature questions.
- Between-pane cutaway
The tilted pane is an illustrative display, not a disassembly or repair instruction.
- Exterior wetness
Visible exterior water alone cannot identify rain, exterior condensation or an entry route.
What does this illustration leave out?
The tilted pane is a display device, not an opening or disassembly remedy. Exterior wetness alone cannot distinguish rain from exterior condensation or identify an entry route. No temperature, humidity target, sealed-unit diagnosis, mould finding or replacement decision is supplied. This illustration explains an idea. It is not an installation guide.
Is the moisture room-side, between glazing panes, outside, or reported at the frame-to-wall area?
Explore this with HomeAI ↗Opens an editable question. Nothing is sent until you choose to send it.Does a cold feeling prove air is leaking through the sash?
A cold-feeling area near a window is a comfort observation. Heat loss through glazing, colder surfaces and actual air leakage can all affect that experience, and may coexist. Location matters: the glass centre, sash joint, trim perimeter and nearby room air are different observation points. A hand sensation does not measure a leakage rate or isolate an exact route.
NRCan separates U-factor, which describes heat transfer, from the air-leakage contribution to an Energy Rating. It also distinguishes centre-of-glass from whole-product values. Ask which rating a proposal quotes and what it represents. An energy-certified product provides product evidence; it does not assess today’s weatherstrip contact or the installed connection to the wall.
Describe where and under what ordinary weather or operating conditions discomfort occurs. A qualified energy or enclosure professional can decide which assessment would distinguish the competing explanations. Do not improvise smoke, flame or fan-pressure tests. If replacement is proposed, request a concrete explanation of the intended improvement without a bill-saving guarantee derived from a label or one winter observation.
Could water near a window arrive from somewhere else?
The place water becomes visible is not necessarily the place it entered. A product joint, the frame-to-wall interface or an element above the opening may be involved. BC Housing explicitly distinguishes window leaks, installation-interface leaks, condensation and water from other building elements. Recurring wet trim should therefore prompt source investigation before a generic perimeter-seal recommendation.
Timing helps shape that investigation: note the first accessible wet location, wind and rain context, whether the sash was normally closed and whether the mark also appears in dry cold weather. Keep those observations separate from a report that the roof or window was already repaired. Previous work has a scope; it is not proof that all routes were examined.
A qualified enclosure professional can define appropriate investigation, including any controlled testing or concealed access needed. Do not spray a hose to recreate a leak, remove trim or open finishes as homeowner troubleshooting. Those actions can change water paths or disturb materials. Promptly report active entry and protect people from wet electrical areas or unstable finishes while arranging suitable help.
The brick face is only the outside of the wall
The brick face meets the weather; the timber frame sits behind it. The cutaway separates them so you can see that the outside finish and the wall behind it have different jobs. The window and its lower sill show where those jobs meet at an opening.
Numbers identify the parts explained below.
- Brick face
Brick forms the outside finish in this picture. In a drained veneer wall, some water can pass that finish, so the layers behind it must handle drainage and drying. First ask which wall construction your home actually has.
- Space behind the brick
In a drained wall, a space behind the cladding helps water drain and the assembly dry. Here the layers are pulled much farther apart to make them visible; this is not the required cavity size or a complete drainage detail.
- Backing and timber frame
The timber forms the wall frame, while the dark layer stands in for the backing behind the brick. Ask how the actual water-control layers connect around windows and other openings. This picture does not identify a membrane or show all those connections.
What does this illustration leave out?
The layers are pulled apart for teaching. The dark backing has no identified product, and the picture leaves out the complete water-control layers, flashing and drainage openings. Connector shapes are illustrative, not a masonry tie specification. This illustration explains an idea. It is not an installation guide.
What kind of brick wall does this home have, and how does water that gets behind the brick drain out and dry?
Explore this with HomeAI ↗Opens an editable question. Nothing is sent until you choose to send it.Why is a generic lubricant recommendation insufficient?
Maintenance products interact with finishes, seal materials and hardware. A product suitable for one mechanism may be unsuitable for another, even when both windows open with a crank. Cleaning and lubrication are also different tasks: adding lubricant does not identify damaged parts or correct an assessed alignment problem.
The contrast is concrete. JELD-WEN Canada’s May 2025 general article recommends silicone-based lubricant for moving parts; the currently linked Loewen maintenance document advises avoiding silicone-based sprays because some plastic parts can become brittle. Neither statement becomes a universal instruction for an unidentified window. The exact product guidance and manufacturer clarification govern the maintenance choice.
Request the matching manual, permitted material and owner-access explanation before doing maintenance. If instructions conflict or an interval is unclear, ask the manufacturer or authorized service provider. Record any product already used so they can assess compatibility. Avoid abrasive tools, aggressive solvents, high-pressure washing and sash removal as generic care. Difficult exterior access belongs to equipped professionals, not leaning out through the opening.
Which safety functions need attention before routine maintenance?
An opening also affects security, ventilation, fall protection and sometimes emergency escape. A broken latch, damaged glass or uncontrolled sash is therefore more than an appearance issue. Keep people clear of damaged or unstable parts and arrange prompt qualified assistance. Do not defeat opening-control hardware or fit an improvised restrictor that may interfere with required use.
Screens are not dependable fall barriers. The Public Health Agency of Canada’s fall-surveillance summary includes children pushing through window screens and climbing on furniture or ledges. Keep children away from hazardous openings and climbing opportunities; ask the appropriate professional about suitable safeguards and the building’s emergency-opening requirements. One generic opening dimension cannot describe every Canadian jurisdiction and arrangement.
Product identity also permits a meaningful recall check. Health Canada’s February 2026 notice covers specified opening-control devices on Andersen 100 Series casements. For those affected products, it directs closing and locking the window and contacting the manufacturer for identification and authorized repair. The notice does not establish that other windows are affected or that any unlisted device is safe.
How should repair and replacement proposals be compared?
Ask for options stated by component and problem: hardware service, compatible weatherseal renewal, glazing-unit replacement, sash refurbishment or whole-window replacement with its wall-interface work. Those scopes preserve different existing parts. A cheaper quote and a more extensive quote cannot be fairly compared until each explains what will remain and what condition was actually assessed.
BC Housing’s replacement guide describes cases where component work can avoid a complete replacement and cases where frame or broader performance concerns remain. It recommends qualified investigation and planning. Its guidance excludes heritage windows; a historic product needs conservation-aware assessment rather than assumed wholesale replacement. The guide’s example lifetimes are not a forecast for your window.
Before work, clarify concealed-condition allowances, surrounding materials, access, local permissions and completion expectations. If old finishes or materials may be disturbed, arrange appropriate assessment through the project team. Ask how rain control and the wall connection will be handled if the frame is changed. A new product alone does not supply an installation design or resolve unrelated moisture in the building.
What should new-build handover or shared-building service show?
For a new home, ask the installer to demonstrate normal opening, closing and latching using the identified controls. Note a sticking point or uneven closure at handover rather than assume all new hardware works correctly. Loewen’s installation guidance expressly assigns operation and seal-contact verification to its installer; ask your supplier what verification applies to the actual product.
Keep the installed product identity, relevant owner instructions, service contacts and unresolved observations together. An ordinary-use demonstration does not prove laboratory energy performance, water-test performance or concealed flashing continuity. If those questions matter, identify the separate project findings rather than turn a signed handover checklist into an all-purpose certification.
In a condo, strata or co-op, obtain the responsible organization’s direction before alterations or independently commissioning work on potentially shared windows and wall interfaces. Appearance from inside does not determine ownership or authority to change them.
Ask your realtor how they will gather the available records and arrange the specialist discussion. Technical assessment and shared-property permissions remain separate responsibilities.
If someone is described as HAUSE-trained, confirm their actual training, any required licence, agreed role and current availability.
Operating hardware and hidden interfaces answer different questions.
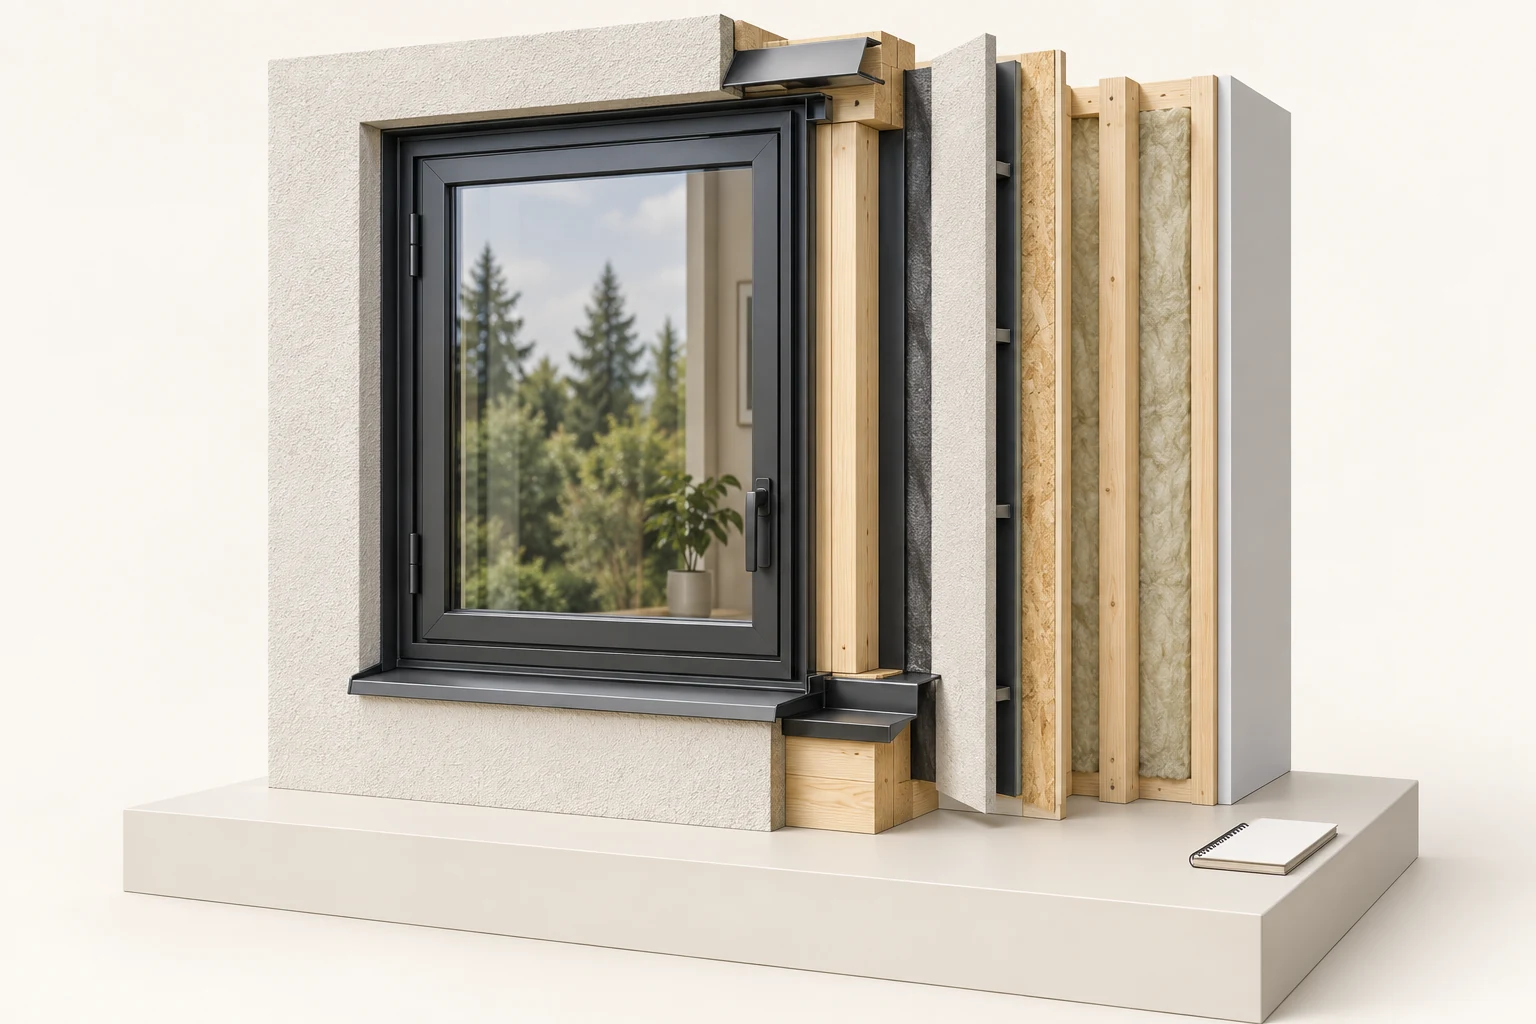
A closed graphite frame and glazing sit in a pale finished wall face. Hinge-like pieces and a handle-like piece are visible. The right-hand exploded specimen separates dark offsets, wood-like layers, studs, pale infill and a white panel. Short folded metal props appear at the head and right sill; a blank notebook sits on the plinth.
Numbers identify the parts explained below.
- Handle-like piece
Recognizable visible hardware; no engagement, resistance or operating result.
- Separated layer offset
Exploded teaching gap; no real cavity dimension or verified layer continuity.
- Short head metal prop
Partial specimen only; no continuous flashing or wall integration is established.
What does this illustration leave out?
Hardware appearance does not establish operation, latch engagement, product identity, ratings or egress suitability. Exploded offsets establish no actual drained cavity, approved layer sequence or continuous air/vapour barrier. The short head and sill props establish no full-opening flashing, sill-pan continuity, slope, laps, outlets or drainage performance. No actual stain, defect, water test, repair or installation approval is depicted. This illustration explains an idea. It is not an installation guide.
Which separate observation concerns operation, surface moisture or rain-linked entry, and what product or enclosure evidence would help distinguish it?
Explore this with HomeAI ↗Opens an editable question. Nothing is sent until you choose to send it.How would a fictional owner turn three symptoms into a clear service brief?
A fictional owner reports that a casement crank becomes difficult near closure, the latch does not engage as before and a stain appears on interior trim after some storms. They have an installation receipt but no model manual or moisture-source finding. The symptoms may share an explanation, or represent different issues; the receipt does not settle that uncertainty.
They stop forcing the mechanism, identify the product through available records and request qualified service for operability and secure closure. They also report the weather-linked stain and ask whether enclosure investigation is needed. Their question is specific: what condition did you find, which parts or interfaces does the proposed work address, and what remains outside your assessment?
After any accepted work, record the demonstrated operation and the professional’s findings separately. Preserve future weather observations when relevant, without manufacturing a hose test or promising that no stain can recur. The fictional case supplies no failed-part diagnosis, repair price or warranty outcome. Its improvement is a service scope that can be understood and a follow-up matched to each original question.
Use the records to understand work around the window
The brick face meets the weather; the timber frame sits behind it. The cutaway separates them so you can see that the outside finish and the wall behind it have different jobs. The window and its lower sill show where those jobs meet at an opening.
Numbers identify the parts explained below.
- Work records
The blank card represents the file you should request: the window model, dates, work description and any photographs taken before finishes closed. Ask whether the job changed only the window or also the wall around it.
- Window meets brick
The edge of the opening joins the window to the wall’s weather protection. Records or a qualified assessment can explain how that junction was handled. A tidy exterior alone does not show the hidden work.
- Backing layer
Some important work is concealed behind the brick. Compare the stated job with the areas actually documented or assessed, and ask what could not be seen. Keep a missing detail separate from a confirmed defect.
What does this illustration leave out?
The layers are pulled apart for teaching. The dark backing has no identified product, and the picture leaves out the complete water-control layers, flashing and drainage openings. Connector shapes are illustrative, not a masonry tie specification. This illustration explains an idea. It is not an installation guide.
What did the window or wall job include, which hidden details were documented, and what still needs assessment?
Explore this with HomeAI ↗Opens an editable question. Nothing is sent until you choose to send it.Keep learning about the connected parts
Practice the distinction.
A stiff crank, missed latch and storm stain
Fictional learning scenario: three changed symptoms appear at one casement, with no verified common cause.
Reported observations
- The crank becomes difficult near closure.
- The latch no longer engages as before.
- Interior trim stains after some storms.
- The installation receipt does not identify a current diagnosis.
Compare the explanations
Expand each possibility to see the evidence needed to distinguish it. Similar symptoms can have different mechanisms.
An operation or closure question
Hardware, contact and alignment need assessment for the identified product.
Qualified operability findings and a suitable normal-use demonstration.
A separate moisture-route question
Water may involve product, installation, condensation or another element.
Contextual observations and a scoped enclosure-source investigation.
A useful next question
Arrange prompt qualified closure service and make the weather-linked stain an explicit investigation question.
No forced operation, hardware adjustment, universal lubricant, hose test or whole-window certification.
Know what the words mean.
- Sash
- The window component holding glazing; in an operable unit it moves relative to the frame.
- Reveal
- The visible gap or relationship between adjacent window components, interpreted for the specific product.
- Compression seal
- A seal designed to make contact under appropriate closed-position compression.
- Brush seal
- A weather seal using flexible fibres at an appropriate sliding or moving interface.
- Insulating glass unit
- A glazing assembly with panes separated by a perimeter-sealed space; its condition is distinct from the frame and installation.
- Frame-to-wall interface
- The junction connecting the window assembly to the surrounding building enclosure.
- Opening-control device
- Product-specific hardware intended to limit window opening under its designed conditions, with safety and emergency-use considerations.
Questions to bring
to the conversation.
- Which manufacturer, product family and operation type can actually be identified?
- At which part of normal opening, closing or latching does the changed behaviour occur?
- Is the complaint at a moving joint, fixed frame, glass unit or frame-to-wall connection?
- What maintenance product and procedure does the matching instruction permit?
- Does water appear on a surface, between sealed panes, in a drainage channel or on interior finishes after weather?
- Which service scope, safety concern, completion demonstration and follow-up does the proposal address?
Separate a showing observation, an existing record and a new professional assessment. Unknown means a question remains; it does not automatically mean a defect.
Use the evidence planner ↗Go to the source.
Original HomeAI explanation informed by these public references. Sources support the underlying guidance; they have not reviewed or endorsed HomeAI. Diagrams are conceptual, and calculator outputs depend on your inputs.
Publication & source review
First published .
Sources reviewed .
- Natural Resources Canada · Keeping the Heat In: windows and doors
- Natural Resources Canada · Window ratings and certification
- Loewen · Product maintenance, including harsh environments
- Loewen · Installation and maintenance technical resources
- JELD-WEN Canada · Window installation and maintenance
- BC Housing · Residential window and door maintenance
- BC Housing · Window and door replacement planning
- Public Health Agency of Canada · Children’s falls
- Health Canada · Andersen 100 Series opening-control device recall
Have a question about your home?
Start with the symptom, timing and what you have observed.
Ask HomeAI