Jump to a question in this guide
- What changes when building work shares a house with daily life?
- How are dust and product vapours different?
- What should be assessed before old materials are disturbed?
- What should the boundary between work and occupied rooms accomplish?
- Why do shared heating and return-air routes need attention?
- Can a portable filter make an occupied renovation safe?
- How should people, materials and waste move through the house?
- Why do new products and curing instructions affect timing?
- How do daily living and temporary services fit the plan?
- Does a visibly clean room establish that work is complete?
- What can a smell, symptom or air reading help investigate?
- What should the contractor and specialist scopes make clear?
- How would a fictional household plan an occupied flooring project?
- What should the final household handover contain?
- Dust particles, product vapours and material carried on belongings can need different controls.
- Occupied rooms still connect to work through doors, household movement and shared air systems.
- Agree material assessment, household alternatives and product-use instructions before the relevant work.
- Cleanup, restored services and the provider’s return-to-use instructions are separate completion tasks.

The room cutaway places a furnished living area beside an unfinished room, separated by a framed wall and door. It teaches the relationship between household functions and work zones without showing an approved containment assembly.
About this illustration
No asbestos/lead finding, dust seal, pressure direction, occupancy clearance or generic barrier specification. This is a conceptual teaching model, not an assessment of your home.
7 picture lessons appear beside the questions in this guide. Use them to understand the explanation, then consider what it means for your home.
What changes when building work shares a house with daily life?
A renovation changes more than the room being finished. Work can disturb existing material, introduce new products and change how people, belongings and air move through the house. An occupied room needs its ordinary functions while the work area has different access and control requirements. Understanding that relationship helps the household ask for a practical plan before the first surface is opened.
Start by naming the proposed work and intended occupied spaces. Removing a floor, refinishing a coating and replacing a cabinet can affect different materials and routes. Record where people need to sleep, wash, prepare food and leave the building. The contractor and appropriate specialists should explain whether those uses can continue under the actual work plan and what alternatives are needed.
The two-zone cutaway shows a furnished room beside a separate proposed work room. Its closed partition introduces the idea of a boundary without prescribing containment. The native source-to-occupant figure explains why material, air routes and access all matter. A conceptual barrier is no exposure assessment, fire separation or permission for the household to remain through any particular task.
This guide owns occupied-renovation coordination: work zones, household use, air routes and cleanup/handover scope. The older-materials guide owns asbestos and lead evidence, and renovation-records education owns drawings and approvals. Their findings can inform this plan without being replaced by a general recommendation to open windows, run a filter or live in the other room.
Map the functions before assigning room names. A household may need the only bathroom reached through a corridor, a care routine in a bedroom or a safe way to leave while materials arrive. The practical dependency can be more important than calling the project kitchen only. Bring those needs to the contractor and appropriate specialist early. The resulting plan should explain the actual work/use relationship, including what happens if the route or service becomes unavailable, rather than assuming that the household can adapt after demolition starts.
How are dust and product vapours different?
Dust consists of particles suspended in air or settled on surfaces. Disturbing material can create particles that move or later settle elsewhere. Some products also release gases or vapours into air, often described as emissions or off-gassing. These are different physical forms, which is why one cleaning action or filter cannot be assumed to address every renovation-related concern.
Health Canada describes emissions from building materials and household products and distinguishes particle removal from most gaseous contaminants. CCOHS similarly separates source management, exhaust, ventilation and air cleaning in its workplace education. Those relationships help explain a residential planning question; they do not supply a home containment or equipment-sizing specification.
Ask which material or activity produces the concern and what control addresses it. A sanding task, adhesive use and movement of dusty waste can need different planning. A visible dust film is useful information but does not identify its composition. A smell is also an observation, not a chemical identification or a measurement of exposure.
Keep the actual product and material information with the work description. The contractor should explain which assessment or specialist is needed and how instructions apply. This guide provides no particle threshold, chemical limit or statement that absence of odour means air is safe. A convenient device reading should not replace understanding the source and actual work conditions.
A particle can be generated, remain suspended, move with an air route and settle on a surface. Material can also be carried on an item or through ordinary movement. Those are connected but different pathways. A filter addresses its stated air-cleaning job, while surface and item handling have their own appropriate scope. This explains why the plan should consider more than the air immediately beside the task. It does not identify any particular dust, establish its hazard or prescribe how the owner should remove it.
Dust, gases and observations answer different questions
Original native teaching figure: Dust, gases and observations answer different questions. The complete labelled relationships distinguish the functions below; they describe conceptual questions rather than an actual property finding.
Numbers identify the parts explained below.
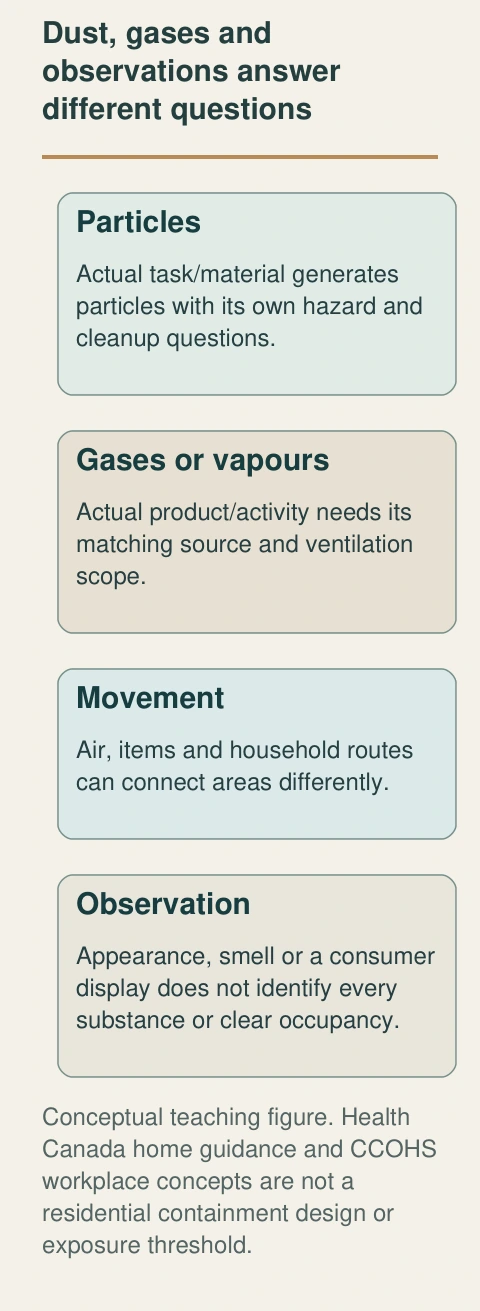
- Particles
Actual task/material generates particles with its own hazard and cleanup questions.
- Gases or vapours
Actual product/activity needs its matching source and ventilation scope.
- Movement
Air, items and household routes can connect areas differently.
- Observation
Appearance, smell or a consumer display does not identify every substance or clear occupancy.
What does this illustration leave out?
Health Canada home guidance and CCOHS workplace concepts are not a residential containment design or exposure threshold. This illustration explains an idea. It is not an installation guide.
Which actual source and route does the work plan address?
Explore this with HomeAI ↗Opens an editable question. Nothing is sent until you choose to send it.Different forms, different questions
- ParticlesActual composition, source, movement and appropriate cleanup/control.
- Gases or vapoursActual product/activity and suitable source/ventilation scope.
- Visible or sensed observationA clue with method/time/location limits, not clearance.
No exposure threshold or equipment selection.
Further reading: Health Canada · Improve indoor air quality in your home; CCOHS · Indoor Air Quality: General.
Read the complete figure
Dust, gases and observations answer different questions
Original native teaching figure: Dust, gases and observations answer different questions. The complete labelled relationships distinguish the functions below; they describe conceptual questions rather than an actual property finding.
- Particles
- Actual task/material generates particles with its own hazard and cleanup questions.
- Gases or vapours
- Actual product/activity needs its matching source and ventilation scope.
- Movement
- Air, items and household routes can connect areas differently.
- Observation
- Appearance, smell or a consumer display does not identify every substance or clear occupancy.
What remains unknown: Health Canada home guidance and CCOHS workplace concepts are not a residential containment design or exposure threshold.
A useful question: Which actual source and route does the work plan address?
What should be assessed before old materials are disturbed?
Existing finishes can include several layers, and a newer surface can cover older material. The proposed cutting, sanding, drilling or removal defines which layers may be affected. Health Canada advises avoiding disturbance of materials that may contain asbestos and obtaining professional testing before relevant renovation. The actual location and planned work matter more than a photograph-based material guess.
Lead-containing paint is a different material question. Its deterioration or disturbance can produce hazardous dust or chips. A test for asbestos does not answer lead in a coating, and an assessment in one room does not automatically cover another. Have the responsible qualified person explain the actual identification, condition, work implications and remaining limitations.
Do not collect samples, scrape a coating or lift a floor to make the planning file complete. Qualified assessment should arrange appropriate access and precautions. A building’s age is background, not a whole-home result. The older-materials counterpart explains those evidence boundaries more fully and remains the owner for that specialized enquiry.
If a material question remains unresolved, keep it as a task before the relevant disturbance. The household plan should not silently assume that ordinary cleanup and a portable filter cover hazardous-material work. The provider should identify the correct specialist and applicable local requirements. This page supplies no abatement, stripping, vent-taping, protective-equipment or waste-disposal procedure.
Identification, condition and the effect of planned disturbance should travel together in the assessment. A submitted sample can identify its actual material without assessing every layer or deciding how the household can use the room during work. A specialist’s report should relate the finding to the task it reviewed. If the contractor later intends to disturb another layer, ask whether that change is covered. Keep the earlier accurate result with its boundary instead of either discarding it or extending it to every surface in the project.
What should the boundary between work and occupied rooms accomplish?
The actual boundary should be designed around the work, materials, access and occupants. Its purpose can include limiting unintended movement of particles and preventing people from entering a restricted work area. That involves more than a sheet visible in a photograph. The responsible professionals need to explain the control arrangement and how it interacts with the house.
The zone picture keeps the proposed work room empty and the ordinary room furnished. It shows a closed temporary partition as context, with no pressure value, sealing detail or approved exit route. Ask the contractor which boundary is intended, who installs and maintains it, when it changes and what evidence supports continued household use beside it.
Doors, hallways, belongings and shared air routes can cross the apparent room boundary. A person carrying materials or moving through the space can introduce a different route from air movement. The plan should address the actual interfaces together. Do not assume that keeping one door shut establishes the complete control or that a room labelled clean has been assessed.
Keep emergency exits and necessary household access part of the professional coordination. No protective arrangement should be improvised by an owner from this illustration. Ask how the plan preserves required building and equipment functions and what circumstance would require people to leave or the work to pause. An understandable restriction is useful only when the household knows its actual purpose and limits.
A boundary also needs a communication rule for exceptions. Who may enter, who informs occupants when work changes, and what happens if access is unexpectedly needed? Those decisions should be made by the responsible people in the actual plan. An unplanned delivery or a household member retrieving an item can cross a boundary that looked simple in the drawing. Explain the purpose in ordinary language so people can follow the agreed restriction without interpreting a temporary partition as proof that all conditions on the other side are controlled.
Occupied rooms and work areas need an actual boundary plan
The room cutaway places a furnished living area beside an unfinished room, separated by a framed wall and door. It teaches the relationship between household functions and work zones without showing an approved containment assembly.
Numbers identify the parts explained below.
- Furnished area
Household needs remain part of planning.
- Work room
Actual tasks/materials need appropriate assessment.
- Boundary
A visible wall or door is not a clearance finding.
What does this illustration leave out?
No asbestos/lead finding, dust seal, pressure direction, occupancy clearance or generic barrier specification. This illustration explains an idea. It is not an installation guide.
What does the actual occupied-use and material-control plan require?
Explore this with HomeAI ↗Opens an editable question. Nothing is sent until you choose to send it.Why do shared heating and return-air routes need attention?
Air can move through the house by its actual mechanical and opening routes. A shared return, supply or connecting space can make the relationship wider than the visible work-room walls. The relevant heating and ventilation professional should explain how the proposed work and controls affect those routes. A closed partition does not by itself describe the full air system.
The air-route cutaway shows an intact supply grille and separate larger return grille without covering either. It teaches that the system has different components and jobs. It gives no duct map, fan setting, pressure control or instruction to tape a vent. The native air-function figure separates source control, captured exhaust, general ventilation and filtration as questions for the actual plan.
CCOHS describes local exhaust removing pollutants near their source and ventilation introducing outdoor air to dilute or displace contaminants. Its context is nonindustrial workplaces. The general distinction is useful here, but it does not authorize an owner to connect equipment, alter recirculation or establish negative pressure. Residential combustion, mechanical and access conditions need suitable qualified review.
Ask what the actual mechanical scope covers and how normal operation is restored after the work. A contractor should not leave the household to guess which controls are temporarily changed. Keep any manufacturer instructions and provider’s findings together. This guide supplies no blower procedure, air-change target, hose arrangement, window-fan design or permission to disable a safety device.
Moving room air and introducing outdoor air are not automatically the same function. A household hearing a blower does not establish where that air came from or which route the work affects. Ask the mechanical provider to identify the relevant actual system and what the temporary plan changes. Keep circulation, outdoor-air exchange and source exhaust distinct in the record. The distinction helps the reader understand why a louder fan or familiar grille is not itself evidence of suitable ventilation, without supplying an owner adjustment or test.
Supply and return landmarks connect rooms with an air system
The skeletal floor and wall expose conceptual ducts beneath intact room grilles. A smaller grille and larger grille illustrate separate system landmarks; no arrows claim an actual flow or temporary renovation setup.
Numbers identify the parts explained below.
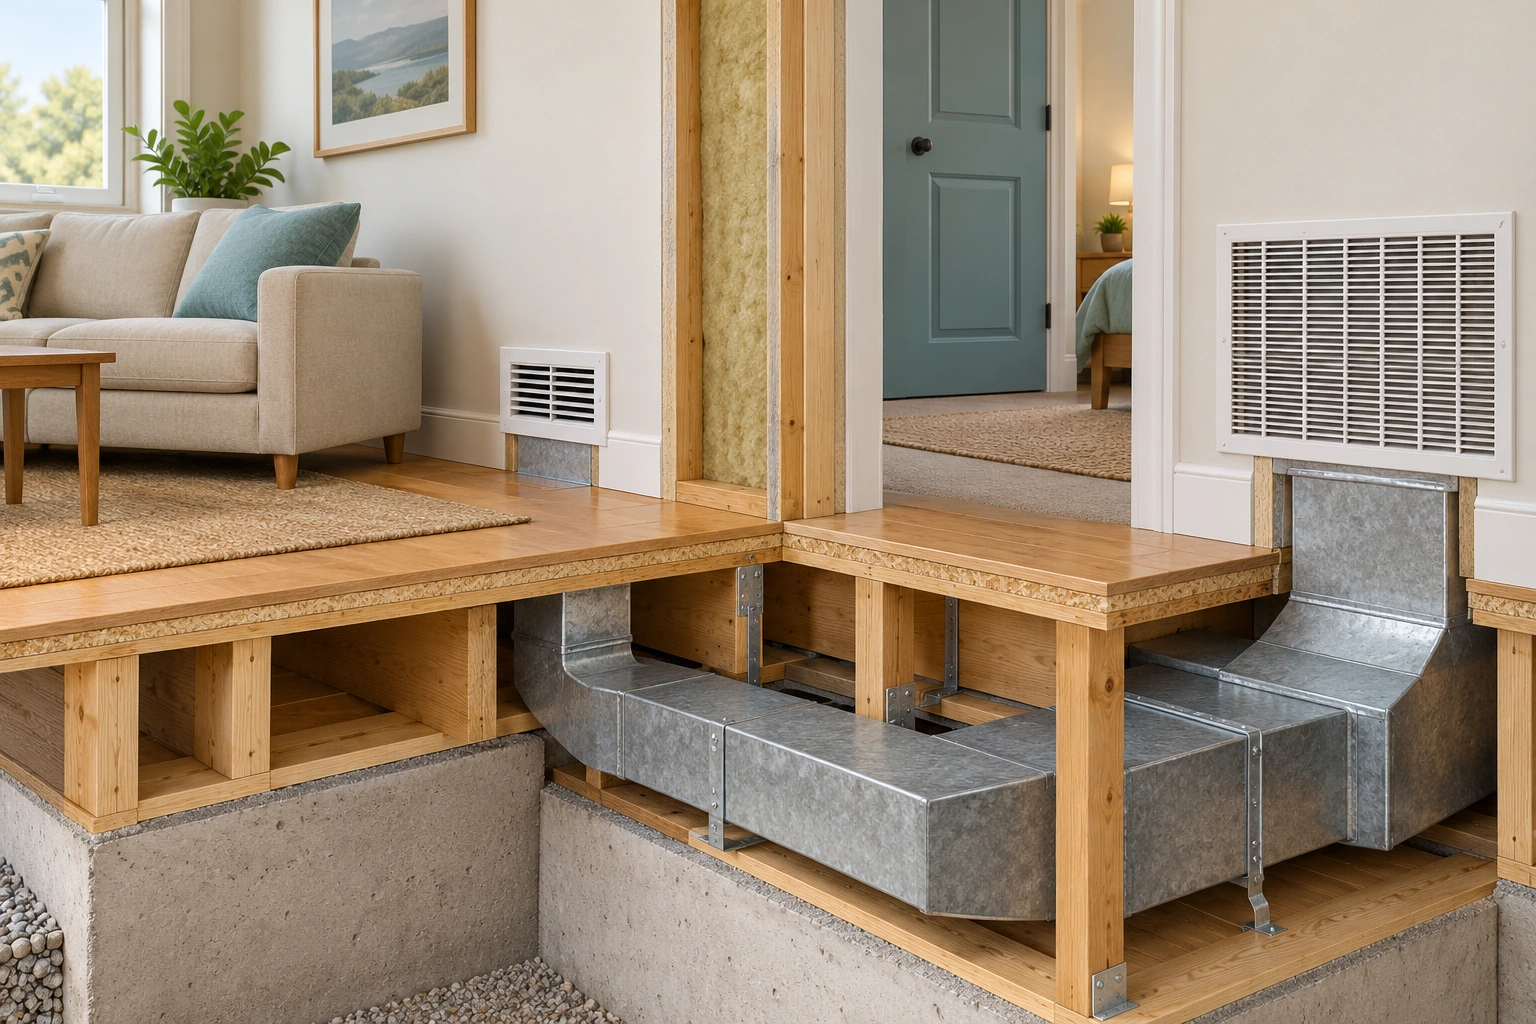
- Room grilles
Landmarks need actual supply/return identification.
- Conceptual ducts
Hidden routes cannot be inferred from this model.
- Shared rooms
System connections matter to occupied-work planning.
What does this illustration leave out?
Duct sizes/routes are illustrative; no measured airflow, fan design, pressure, source capture or instruction to cover a grille. This illustration explains an idea. It is not an installation guide.
Who explains the actual system and any appropriate temporary work plan?
Explore this with HomeAI ↗Opens an editable question. Nothing is sent until you choose to send it.Four air-related functions are not interchangeable
Original native teaching figure: Four air-related functions are not interchangeable. The complete labelled relationships distinguish the functions below; they describe conceptual questions rather than an actual property finding.
Numbers identify the parts explained below.
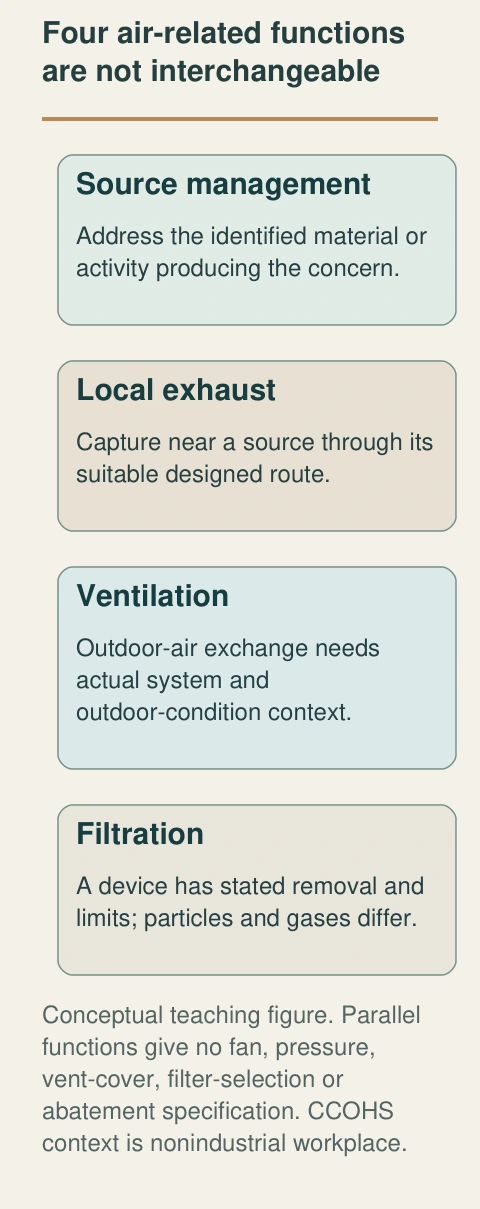
- Source management
Address the identified material or activity producing the concern.
- Local exhaust
Capture near a source through its suitable designed route.
- Ventilation
Outdoor-air exchange needs actual system and outdoor-condition context.
- Filtration
A device has stated removal and limits; particles and gases differ.
What does this illustration leave out?
Parallel functions give no fan, pressure, vent-cover, filter-selection or abatement specification. CCOHS context is nonindustrial workplace. This illustration explains an idea. It is not an installation guide.
Which role does the actual equipment serve, and what remains necessary?
Explore this with HomeAI ↗Opens an editable question. Nothing is sent until you choose to send it.Four air-related jobs are not interchangeable
- Source managementAddress the actual producing material or activity.
- Local exhaustCapture at the identified source through a suitable route.
- VentilationOutdoor-air exchange under the actual conditions.
- FiltrationStated removal for the device’s actual contaminant and design.
CCOHS conceptual workplace framework; no residential system design.
Further reading: Health Canada · Improve indoor air quality in your home; CCOHS · Indoor Air Quality: General.
Read the complete figure
Four air-related functions are not interchangeable
Original native teaching figure: Four air-related functions are not interchangeable. The complete labelled relationships distinguish the functions below; they describe conceptual questions rather than an actual property finding.
- Source management
- Address the identified material or activity producing the concern.
- Local exhaust
- Capture near a source through its suitable designed route.
- Ventilation
- Outdoor-air exchange needs actual system and outdoor-condition context.
- Filtration
- A device has stated removal and limits; particles and gases differ.
What remains unknown: Parallel functions give no fan, pressure, vent-cover, filter-selection or abatement specification. CCOHS context is nonindustrial workplace.
A useful question: Which role does the actual equipment serve, and what remains necessary?
Can a portable filter make an occupied renovation safe?
An air cleaner performs a stated job for its design and conditions. Particle filtration can reduce some suspended particles, while most ordinary particle filters do not remove gases. Health Canada says air cleaning is rarely effective on its own and should accompany source reduction and appropriate ventilation. A device’s presence should therefore not become a reason to ignore material or work-zone questions.
The relevant question is which part of the actual plan the device supports. Ask about its intended contaminant, placement, operation, maintenance and limitations through the matching instructions and qualified advice. Do not choose a machine solely from room area, a marketing badge or a reassuring display. This guide recommends no product, airflow rate or universal number of units.
A general household cleaner and specialized work equipment may have different functions. Keep the contractor’s actual control scope distinct from ordinary room comfort. A consumer particle reading does not identify asbestos, lead or every chemical and cannot certify that occupied use is suitable. The home-air-sensor guide owns those measurement limits in greater depth.
Do not use an ozone generator as a substitute for the actual plan. Health Canada does not recommend those devices in homes. If air or exposure concerns persist, obtain the appropriate professional investigation and healthcare advice where relevant. The useful outcome is knowing the source and control relationship, rather than treating one purchased appliance as a universal renovation clearance.
An equipment record should name its purpose before its display. A cleaner used for ordinary household particles, a contractor’s work-control unit and a ventilation appliance may all move air, yet they are not interchangeable. Ask which task the actual device serves and what other controls remain necessary. Retain maintenance and restored-operation instructions with the responsible provider. Seeing a machine running is an activity observation; knowing its matching role and limits connects it to the plan. Neither should be promoted into a finding about every contaminant in the house.
How should people, materials and waste move through the house?
A work area receives materials and generates items that need removal. Workers and occupants also need access to their own spaces. Those movements can cross room boundaries, so the household plan should identify appropriate routes and responsibilities. An exit used to remove work material is not automatically a suitable everyday route for children, pets or clean belongings.
The corridor picture shows separate ordinary doorways and an unblocked passage. It raises the movement question without prescribing a clean/dirty entry sequence or disposal method. Ask the contractor how the actual routes are organized, when access is restricted and who communicates a change. The provider’s site-specific plan governs the work.
Belongings need a practical status too. Which items stay in occupied rooms, which are protected or relocated under the actual instructions, and which may need assessment if affected? A closed box does not establish clean contents. Keep reported actions separate from the provider’s checks, and resolve limitations rather than silently substituting an owner method.
Suspect hazardous materials or contaminated waste require their appropriate qualified handling and local process. This guide gives no bagging, transport, vacuum, disposal or decontamination recipe. Ordinary household tidying should not become entry into a restricted zone. Tell the provider about mobility or storage constraints early enough to agree a workable safe arrangement.
Household routes meet material and work routes
The corridor joins furnished rooms and an unfinished work room, with stored materials visible at its edge. This conceptual movement context helps identify deliveries, daily access and restricted areas before work begins.
Numbers identify the parts explained below.

- Corridor
A needed household function, not a measured clearance.
- Work-room door
The restriction needs actual instructions.
- Materials
Movement/storage dependencies belong in the plan.
What does this illustration leave out?
No accepted storage position, escape width, containment design or permission to use the shown route during actual work. This illustration explains an idea. It is not an installation guide.
Which actual household and work movements must the plan coordinate?
Explore this with HomeAI ↗Opens an editable question. Nothing is sent until you choose to send it.Why do new products and curing instructions affect timing?
New adhesives, coatings, wood products and other materials can release substances into the air. Their installation, use and curing instructions can have different purposes and limits. Health Canada directs users to follow the manufacturer’s instructions and manage sources and ventilation. A surface looking finished does not independently establish that every relevant product instruction has been met.
Ask the contractor to identify the actual products and explain which instructions govern the household’s return or continued use. A drying claim, a cure period and an occupied-use instruction should not be treated as interchangeable without the manufacturer’s explanation. Different tasks may finish at different times. This guide gives no universal hours-to-return or smell-based clearance rule.
Outside conditions also matter to ventilation. Health Canada distinguishes useful outdoor-air ventilation from periods of high outdoor pollution. Opening a window is therefore not an automatic answer to every work situation. Have the relevant provider explain the actual control plan, including the mechanical and household conditions, instead of copying a generic fan arrangement.
Retain the product identity, applicable current information and provider’s interpretation with the completed-work record. If the product or method changes, ask whether the instructions and timing change too. An older note for a different adhesive should not silently govern the replacement. No chemical compatibility, emissions-free certification or personal exposure judgement is supplied here.
Finished appearance and elapsed time can be tempting shortcuts because they are easy to notice. A coating can look dry while its actual product information addresses another stage, and a task completed yesterday can still have use instructions that need explanation. Ask the provider which milestone each statement describes. Do not borrow a time from another product or use absence of smell as the decision. The actual instructions and qualified scope should determine the household’s next step, with unresolved timing kept visible rather than replaced by a convenient guess.
How do daily living and temporary services fit the plan?
An occupied home still needs appropriate access, washing, food preparation, sleeping and essential services. The contractor should explain which functions are affected, what temporary arrangements are appropriate and when a space must be unavailable. A workable plan does not assume the household can improvise cooking or sanitation in the work zone because the project is described as minor.
Discuss children, pets, accessibility needs and relevant household circumstances with the appropriate providers, keeping private health details appropriately limited. A healthcare professional can address individual concerns, while the contractor and specialists explain building and work conditions. One person’s comfortable experience does not determine another person’s suitability to remain in the space.
Fuel-burning equipment, alarms, electrical supply and ventilation must retain their actual required functions. Do not use an outdoor barbecue, generator or unsuitable appliance indoors as a temporary convenience. Health Canada explains that attached-garage fuel activities can introduce pollutants even when doors are closed. The actual household and outage guides develop those separate safety questions.
Keep the agreed alternatives and responsible contacts available if the scope changes unexpectedly. A material discovery or service interruption can alter the occupied-use plan as well as the contractor’s schedule. Ask who makes and communicates that decision. This guide does not clear a room, specify temporary wiring or authorize bypassing alarms and controls to keep the project moving.
The alternative arrangement should remain outside the same unresolved hazard. Moving food preparation into an adjacent restricted room or storing clean bedding among unassessed work belongings can create a new interface for the plan to address. Describe the household’s intended alternative and ask whether it fits the actual instructions. This is a coordination question, not a declaration that every nearby space is affected. The responsible provider can explain the boundary, while the household preserves ordinary access and services only within the understood appropriate arrangement.
Keep important household contacts available outside the restricted work area.
Does a visibly clean room establish that work is complete?
Visible cleanliness describes the surfaces observed. It does not independently identify every material, particle, vapour, concealed condition or completed project requirement. Cleaning also has a defined scope: which areas and items, under which appropriate method, with which follow-up. A tidy room can be a useful milestone without becoming the entire return-to-use finding.
The handover-context picture shows new finishes, ordinary furniture and closed equipment. It teaches that appearance, work activity and documentation are different evidence. The image contains no actual cleanup, sample or clearance. The native completion figure separates source/material tasks, work-zone cleanup, mechanical restoration and the actual provider’s use instructions.
Ask who documents cleanup and any required specialist verification for the actual project. A general housekeeping invoice should not be expanded into hazardous-material completion. A laboratory result also needs its location, method and intended question. The relevant specialist should explain its meaning rather than allowing a single favourable number to substitute for the whole work history.
Retain unresolved items when the cosmetic work finishes. A remaining product instruction, inaccessible area or mechanical restoration task should stay visible. The household can then understand which milestone is complete and which condition still governs use. This article supplies no post-work exposure threshold, universal sampling plan or permanent clean-air certificate.
A cleanup handover can identify stages without inventing a clearance protocol. Which work material was addressed, which relevant surfaces or items were included, what specialist verification applied and what conditions still govern use? Keep the answers with the actual provider’s report. A general photograph of a tidy floor cannot answer all of them, but a location-specific record can still be useful with its limits intact. This prevents cosmetic completion from swallowing the remaining material, mechanical or product question simply because the room is ready to photograph.
Name each completion milestone
Original native teaching figure: Name each completion milestone. The complete labelled relationships distinguish the functions below; they describe conceptual questions rather than an actual property finding.
Numbers identify the parts explained below.
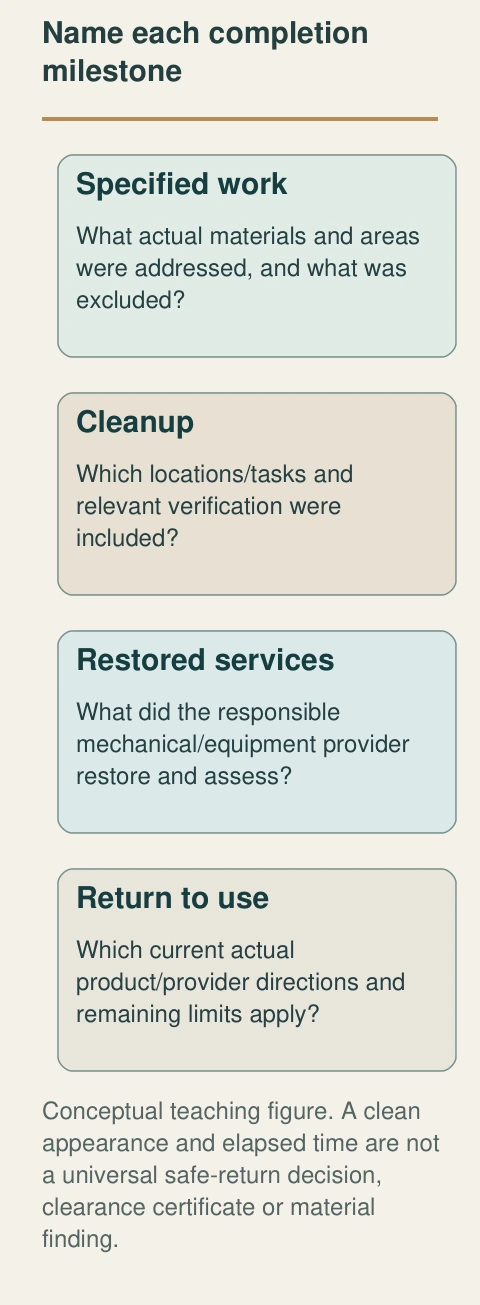
- Specified work
What actual materials and areas were addressed, and what was excluded?
- Cleanup
Which locations/tasks and relevant verification were included?
- Restored services
What did the responsible mechanical/equipment provider restore and assess?
- Return to use
Which current actual product/provider directions and remaining limits apply?
What does this illustration leave out?
A clean appearance and elapsed time are not a universal safe-return decision, clearance certificate or material finding. This illustration explains an idea. It is not an installation guide.
Who supplies the current household instructions after a changed finding?
Explore this with HomeAI ↗Opens an editable question. Nothing is sent until you choose to send it.Name the completion milestone
- Specified workActual installed/removed work and exclusions.
- CleanupActual area, method responsibility and verification scope.
- Restored servicesThe relevant mechanical/equipment provider’s scope.
- Use instructionsCurrent actual directions and remaining limits.
No universal safe-return interval or certificate.
Further reading: Health Canada · Improve indoor air quality in your home; CCOHS · Indoor Air Quality: General.
Read the complete figure
Name each completion milestone
Original native teaching figure: Name each completion milestone. The complete labelled relationships distinguish the functions below; they describe conceptual questions rather than an actual property finding.
- Specified work
- What actual materials and areas were addressed, and what was excluded?
- Cleanup
- Which locations/tasks and relevant verification were included?
- Restored services
- What did the responsible mechanical/equipment provider restore and assess?
- Return to use
- Which current actual product/provider directions and remaining limits apply?
What remains unknown: A clean appearance and elapsed time are not a universal safe-return decision, clearance certificate or material finding.
A useful question: Who supplies the current household instructions after a changed finding?
What can a smell, symptom or air reading help investigate?
A smell, symptom or sensor display is useful information when its time, location and context are preserved. None independently identifies a material or cause. CCOHS notes that similar symptoms can have several explanations, while Health Canada warns that testing some pollutants is difficult and may not explain health risk or the appropriate fix. The source and work investigation remain important.
For symptoms or possible exposure, seek appropriate healthcare or public-health advice. Tell the professional what is actually known about the event and products without diagnosing the person from an app. A building investigator can address the environment; a healthcare professional addresses the individual. Urgent breathing difficulty or immediate danger requires prompt appropriate help rather than continued data collection.
For a non-emergency report, record ordinary observations and recent known changes. Ask the investigator which question a proposed measurement would answer and what limitations remain. A particle sensor, a humidity reading and a chemical test concern different quantities. Do not use an industrial occupational limit as a generic household clearance or purchase assorted tests without a defined purpose.
Do not deliberately recreate dust, run a product longer or enter the work zone to reproduce a symptom. The appropriate professional determines a suitable investigation and safe access. Preserve the original account and later findings separately. A later normal reading is a bounded observation, not proof that every earlier concern was unfounded or every future activity is suitable.
What should the contractor and specialist scopes make clear?
The written plan should connect proposed work with material assessment, occupied areas, boundaries, air routes, movement, products, cleanup and handover. Ask who is responsible for each part and which specialist is needed. One contractor may coordinate several roles, but its contract should not silently imply expertise or authorization for every hazardous-material, mechanical or health question.
Agree how new findings and changes are handled. If a hidden layer or different product is discovered, ask what pauses, who assesses it and how the household receives revised instructions. A budget or programme change can also affect occupied use. Keep proposed work and authorized changed work distinct from what was actually completed.
Current local approvals and workplace requirements depend on the actual project and jurisdiction. The renovation-records guide explains that scope and process more deeply. This guide gives no universal permit exemption, consultant licence or legal duty allocation. Ask the responsible authority and professionals what applies, retaining the actual answer with its date and boundary.
The completion deliverables should be reviewable: identified work, material and specialist findings, product instructions, cleanup, restored systems and remaining tasks. A paid invoice is one record among them. The household should be able to explain what changed and why its use instructions apply, without needing to infer safety or completion from a freshly painted wall.
Keep one current household instruction set while preserving superseded versions as history. A changed material finding, product or work boundary can make yesterday’s arrangement obsolete. Ask who issues the revision and how occupants know it applies. The goal is not to multiply paperwork; it is to avoid one helper using the old route while another follows the new restriction. A short current summary can point to the actual professional documents and contacts, retaining the detail another provider may need without treating the summary as a technical design.
How would a fictional household plan an occupied flooring project?
Evan and Lina are fictional owners replacing a floor. Their quote includes removing the old finish and laying the new one. The material report covers the visible finish in that room, but expressly excludes the adhesive underneath. Their only bathroom is reached along the corridor beside the proposed work area.
They compare the planned removal with the report instead of treating “floor assessed” as a complete answer. Because removal may reach the excluded adhesive, they postpone that removal date and ask for the missing assessment before agreeing the final work. They do not lift a corner to investigate it themselves.
Their revised household brief also names the bathroom journey, sleeping space and delivery route. If the contractor’s actual work plan would make the bathroom route unavailable, the owners need an agreed alternative before that phase starts. A shut door or portable filter is not entered as the reason they can remain.
The useful outcome is a changed schedule and a clearer quote: resolve the affected layers first, then agree work boundaries, shared-air responsibilities, product-use instructions and the household arrangement. At handover, cleanup and restored services remain separate named tasks. This invented example establishes no material result, occupancy clearance or completed project.
What should the final household handover contain?
Keep the agreed work and occupied-use plan, material findings, current product instructions, authorized changes, completed tasks and specialist reports together. Include the actual areas and access limits. Name who supplied the use and follow-up instructions. The next person should be able to distinguish a proposed protection measure from one installed and assessed under the stated scope.
Use the older-materials guide for identification and disturbance questions, the air-sensor guide for measurement limits, and the renovation-records guide for plans and approvals. Heating/ventilation education explains its normal functions, while the actual provider addresses the altered system. These links deepen the right question without turning occupied-renovation education into a universal abatement or ventilation design.
For a later sale or new household, describe the actual project and records rather than claiming the whole property is free of contaminants. A limited report can remain useful with its scope intact. Contract, disclosure and insurance questions belong with the actual advisers. Keep sensitive health information private and separate from the building’s ordinary work history.
The reader should finish able to explain sources, movement, occupied boundaries and the distinct jobs of ventilation, filtration and cleanup. They should know why old layers and new products need appropriate assessment and instructions, and who decides the next step when conditions change. That understanding supports practical coordination while preserving uncertainty about the actual materials, exposure and outcome until suitable evidence exists.
A finished room still needs its completion record
The furnished room sits above a teaching cutaway of floor, wall insulation and an intact grille. Finished appearance locates the handover milestone while the text distinguishes work, cleanup, restored services and use instructions.
Numbers identify the parts explained below.
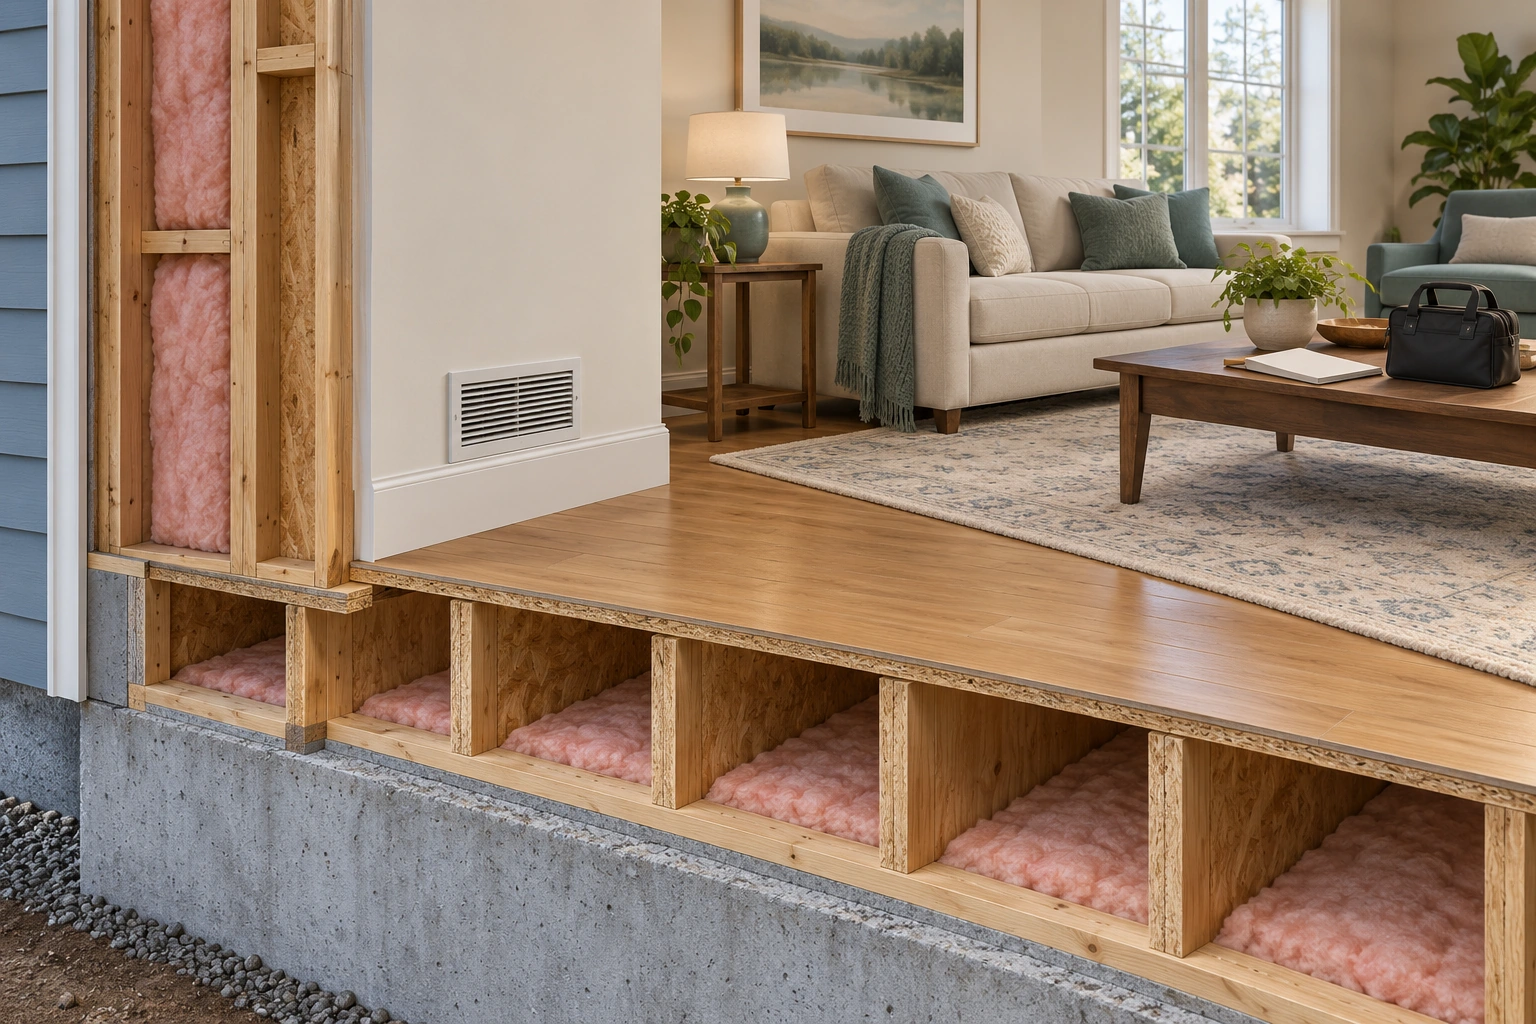
- Finished room
Cosmetic readiness is one observation.
- Cutaway layers
Illustrative parts, not exposed actual materials.
- Intact grille
Restored system scope needs its own evidence.
What does this illustration leave out?
No material clearance, concealed inspection, clean-air measurement, curing interval or approved return-to-use outcome. This illustration explains an idea. It is not an installation guide.
Which actual completion and use instructions accompany this finished area?
Explore this with HomeAI ↗Opens an editable question. Nothing is sent until you choose to send it.Keep learning about the connected parts
- Buying an older home: asbestos, lead paint and renovation questions
- Renovation records: what was proposed, approved and built?
- Indoor air sensors: know what each reading leaves out
- HRVs and ERVs explained: fresh air, heat recovery and useful maintenance
- Build a home-care record that the next person can understand
- Cabinets and worktops: understand support, seams and everyday use
Canadian context and authorities · Visual atlas · Learning labs
Practice the distinction.
A floor quote leaves the old adhesive unassessed
Evan and Lina are fictional owners replacing a floor. Their quote includes removing the old finish and laying the new one. The material report covers the visible finish in that room, but expressly excludes the adhesive underneath. Their only bathroom is reached along the corridor beside the proposed work area.
Reported observations
- They compare the planned removal with the report instead of treating “floor assessed” as a complete answer. Because removal may reach the excluded adhesive, they postpone that removal date and ask for the missing assessment before agreeing the final work. They do not lift a corner to investigate it themselves.
- Their revised household brief also names the bathroom journey, sleeping space and delivery route. If the contractor’s actual work plan would make the bathroom route unavailable, the owners need an agreed alternative before that phase starts. A shut door or portable filter is not entered as the reason they can remain.
A useful next question
The useful outcome is a changed schedule and a clearer quote: resolve the affected layers first, then agree work boundaries, shared-air responsibilities, product-use instructions and the household arrangement. At handover, cleanup and restored services remain separate named tasks. This invented example establishes no material result, occupancy clearance or completed project.
Clearly fictional teaching record; no actual property, safety, legal or insurance approval.
Know what the words mean.
- Source control
- Addressing the actual material or activity producing the concern, rather than relying only on air cleaning.
- Work zone
- The actual restricted project area and interfaces defined by the appropriate work plan.
- Off-gassing
- Release of gases from a product or material; distinct from particles settling as dust.
- Local exhaust
- Removal near an identified pollutant source through a suitable designed route.
- Return-to-use instructions
- The actual provider/manufacturer directions governing use after specified work, with scope and limits.
Questions to bring
to the conversation.
- Which layers will the actual removal, sanding or drilling disturb, and what is still unidentified?
- Can the household reach its bathroom, sleeping space and exit without crossing a restricted work route?
- Who addresses shared supply/return air, source control and the actual product instructions?
- What finding or change would pause work or change the occupied-use plan?
- Which cleanup, restored-service and use-instruction records close each task?
Separate a showing observation, an existing record and a new professional assessment. Unknown means a question remains; it does not automatically mean a defect.
Use the evidence planner ↗Go to the source.
Original HomeAI explanation informed by these public references. Sources support the underlying guidance; they have not reviewed or endorsed HomeAI. Diagrams are conceptual, and calculator outputs depend on your inputs.
Complete current substantive Health Canada home-air/asbestos/lead and CCOHS bodies personally read October 14. Exact 2024/2023/2026/2022 dates retained; CCOHS nonindustrial-workplace scope stays conceptual. No procedures for hazardous materials, containment, pressure, fans or ducts, owner sampling, stripping, cleanup recipe, industrial exposure limit, fixed curing/return time, personal diagnosis or occupancy clearance. Fictional flooring case supplies no property outcome.
Publication & source review
First published .
Sources reviewed .
Have a question about your home?
Start with the symptom, timing and what you have observed.
Ask HomeAI