- Name the finish, any product-specific intermediate layers and the supporting floor separately. Replacing one does not establish that all were renewed.
- Floating describes the finish’s relationship to its support. Board joints, backing, movement, moisture and heating still have their own product-specific questions.
- A precise replacement scope helps buyers and sellers distinguish completed finish work from unanswered material, structural, water or whole-assembly acoustic questions.
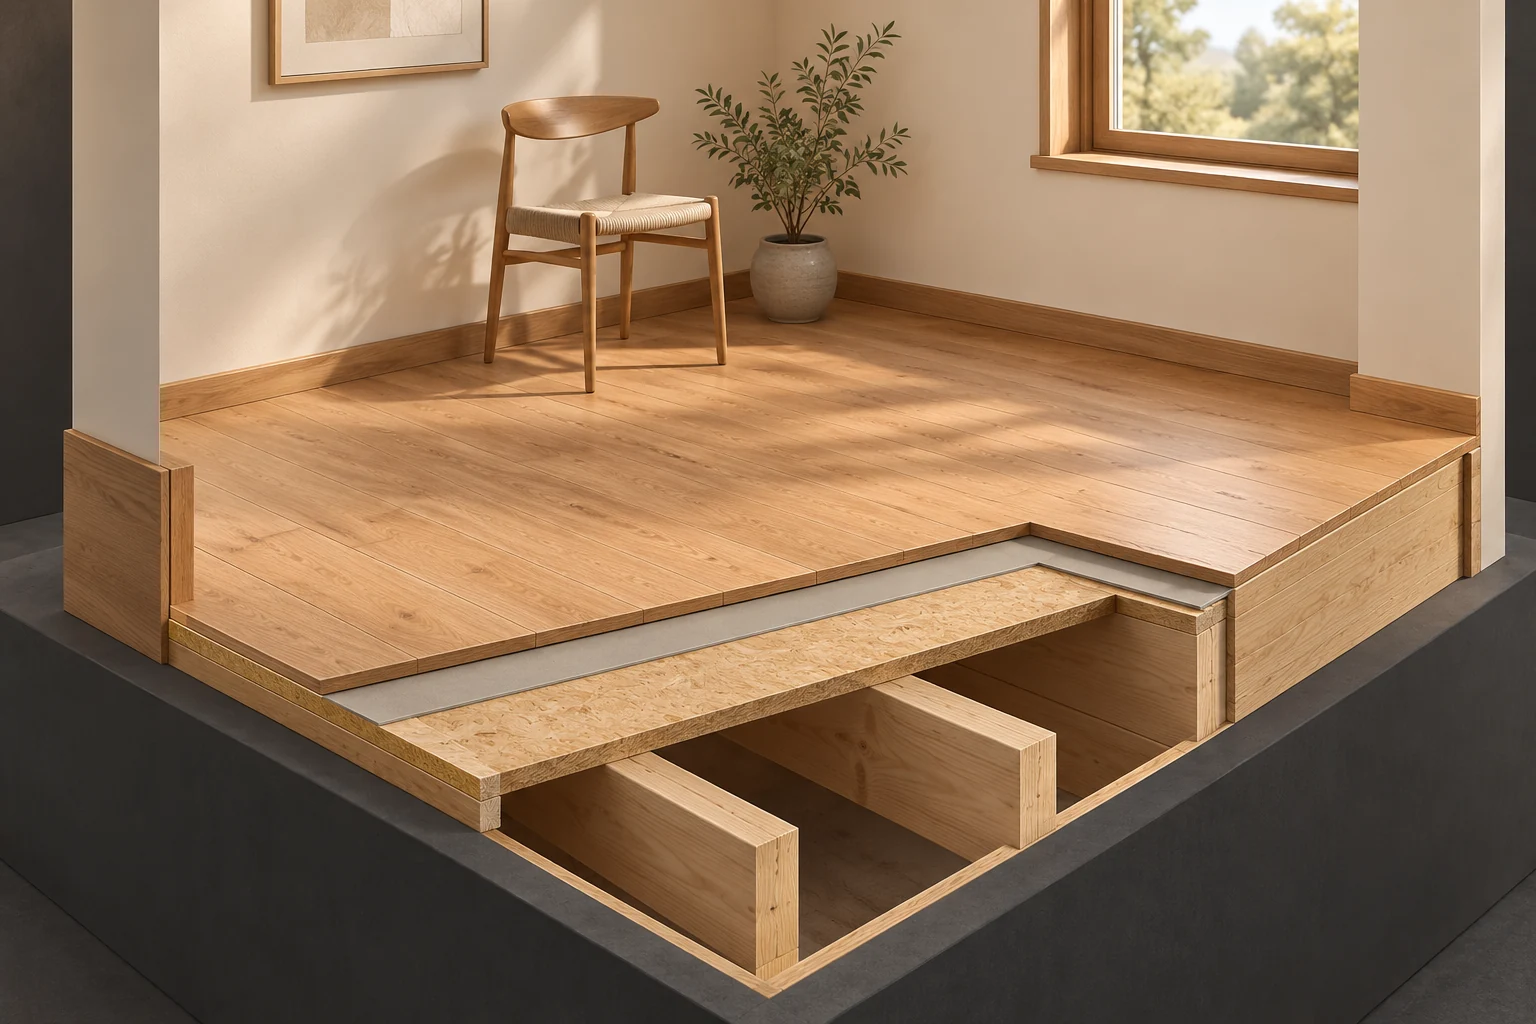
A plank-like surface covers a small furnished room. An intentional foreground cutaway exposes a thin pale intermediate band, a broad textured panel-like plane and separate timber members below. The chair and window locate the room context.
About this illustration
The image identifies no flooring product, required underlay, connection method, hidden assembly, moisture result, heating compatibility, support capacity or acoustic rating. The open edge is an illustration boundary, not flooring removed from an actual home. This is a conceptual teaching model, not an assessment of your home.
8 picture lessons appear beside the questions in this guide. Use them to understand the explanation, then consider what it means for your home.
What does “new flooring” actually mean?
A listing’s “new flooring” can describe replacement of the visible walking surface while the supporting floor remains. It can also include removal, preparation, added layers or altered transitions, but those are additional facts to establish. Start with the rooms and physical layers actually affected. A new colour across several rooms does not identify one continuous assembly beneath them. For a seller, the useful description names the completed finish work. For a buyer, the question is which parts of the existing construction still matter to the intended use.
Consider the claim “the living-room finish was replaced” alongside “the floor was rebuilt.” The second reaches much further into support, connections and concealed work. Establish that extent from the actual project rather than expanding the first phrase. A finish invoice may be accurate without including a supporting-floor investigation. New-build buyers need the same distinction between a selected surface and the assembly delivered beneath it. This guide explains those relationships using named Canadian-market manufacturer documents; it supplies no universal installation specification or whole-floor approval.
Which jobs belong to the finish, intermediate layers and support?
The finish is the surface used and seen: boards, tile or another identified covering. A bonding layer connects specified parts; an underlay, integrated backing or membrane may perform a different, product-specific job. The supporting floor carries and distributes loads in its actual construction. Canadian Wood Council describes structural sheathing transferring loads to supporting members such as joists. Concrete and other constructions need their own identified arrangement. An exploded teaching specimen separates jobs so they are understandable; it does not prescribe one stack for every Canadian home.
“Subfloor” and “underlayment” are sometimes used loosely in conversation. Ask the provider to name the actual material and role rather than rely on the word alone. MAPEI’s named UM35 tile system distinguishes the covering, bonding materials, membrane and suitable support below. A thin mat advertised for crack isolation is not thereby a replacement for structural floor construction. Likewise, a smooth new board does not identify the condition of a retained panel or joist. Keep the structural question with the dedicated load-path lesson when support, changed loading or an alteration needs assessment.
The visible finish is one role within a larger floor
A plank-like surface covers a small furnished room. An intentional foreground cutaway exposes a thin pale intermediate band, a broad textured panel-like plane and separate timber members below. The chair and window locate the room context.
Numbers identify the parts explained below.
- Finish surface
The layer people walk on is the visible finish. Its appearance cannot establish the product family, how it is connected or what lies beneath it.
- Intermediate and supporting forms
Intermediate materials and the supporting floor have different jobs. This conceptual band and panel do not prescribe a compatible layer sequence.
- Members beneath
The supporting construction needs its own identity and scope. Choosing a new finish cannot certify concealed framing or the capacity of this floor.
What does this illustration leave out?
The image identifies no flooring product, required underlay, connection method, hidden assembly, moisture result, heating compatibility, support capacity or acoustic rating. The open edge is an illustration boundary, not flooring removed from an actual home. This illustration explains an idea. It is not an installation guide.
Which actual finish, connection and supporting construction does the replacement proposal address?
Explore this with HomeAI ↗Opens an editable question. Nothing is sent until you choose to send it.How do floating, bonded and mechanically fixed floors differ?
Floating describes a finish that is not fixed to the supporting surface in the named method. It still has connections between its boards and relationships with surrounding construction. TORLYS’s reviewed EverWood vinyl instructions describe locking boards for a floating installation. Goodfellow’s reviewed T&G engineered-wood instructions describe a different floating method: the finish is not glued or nailed to its support, yet the board joints are glued. The distinction is where the connection acts. “Floating” alone therefore does not establish a glue-free product, interchangeable joints or compatible underlay.
A bonded finish has a specified adhesive relationship to the substrate; a mechanically fixed finish uses its specified attachments. The Goodfellow document distinguishes those methods from its floating application. They require different product and support information, even where the upper surfaces look similar. Ask which actual method was used and what instructions matched the product and substrate. Do not infer the method from plank direction or a border photograph. This comparison teaches the connections without providing adhesive selection, fastening, cutting or a homeowner experiment to discover hidden attachments.
The visible finish is one role within a larger floor
A plank-like surface covers a small furnished room. An intentional foreground cutaway exposes a thin pale intermediate band, a broad textured panel-like plane and separate timber members below. The chair and window locate the room context.
Numbers identify the parts explained below.
- Finish surface
The layer people walk on is the visible finish. Its appearance cannot establish the product family, how it is connected or what lies beneath it.
- Intermediate and supporting forms
Intermediate materials and the supporting floor have different jobs. This conceptual band and panel do not prescribe a compatible layer sequence.
- Members beneath
The supporting construction needs its own identity and scope. Choosing a new finish cannot certify concealed framing or the capacity of this floor.
What does this illustration leave out?
The image identifies no flooring product, required underlay, connection method, hidden assembly, moisture result, heating compatibility, support capacity or acoustic rating. The open edge is an illustration boundary, not flooring removed from an actual home. This illustration explains an idea. It is not an installation guide.
Which actual finish, connection and supporting construction does the replacement proposal address?
Explore this with HomeAI ↗Opens an editable question. Nothing is sent until you choose to send it.“Floating” describes a relationship to the supporting surface.
Ask where a connection acts: between boards, between the finish and support, or at surrounding interfaces.
- Named locking-board exampleTORLYS EverWood’s reviewed instructions describe locking boards in a floating finish. The finish relationship to support and the board-joint relationship are separate facts.
- Named glued-joint exampleGoodfellow’s reviewed floating engineered-wood method does not glue or nail the finish to its support, but it does glue board joints. Floating therefore does not always mean glue-free.
- Bonded or mechanically fixedA specified adhesive bond or mechanical attachment to support is a different method. Similar visible boards cannot identify which connection was actually used.
- Interfaces and compatibilityBacking, underlay, receiving surface and movement arrangements still need the actual product system. A method label alone does not establish a compatible pad, moisture result or heating combination.
This comparison supplies no joining, fastening, adhesive, removal or material-testing recipe. The detached specimens and room cutaway do not depict an approved installation sequence.
TORLYS · EverWood Premier/Elite/Designer/Designer Plus vinyl installation instructions (printed REV. 04/NOVEMBER/2022) and Goodfellow · T&G Canadian engineered floors installation instructions (revision January 15, 2020). The current official file locations do not change those printed editions; these are named Canadian-market examples.
Why are substrate flatness and structural performance different?
A finish needs a suitable receiving surface. The named TORLYS and Goodfellow instructions address substrate condition and flatness; TORLYS links an uneven substrate with an unstable feel and premature finish damage. Those are finish-system concerns. Structural performance includes different questions about supporting members, connections and the actual loads. Canadian Wood Council distinguishes strength from serviceability, including deflection and vibration. A prepared surface can address an identified finish requirement while leaving a separate supporting-floor question unanswered. The necessary scope depends on what the work actually changed and what concern exists.
Keep the observation smaller than the diagnosis. An uneven-looking surface, a localized feeling during ordinary use and a reported vibration are different descriptions. None establishes the hidden cause or calculates support capacity. A qualified flooring professional can explain the product’s receiving-surface requirements and recorded preparation; a structural professional addresses a consequential support or loading question. Ask who evaluated which part. Do not jump, stack weights, lift an edge or press a suspicious area to decide. This guide adopts no universal flatness tolerance, panel thickness, joist spacing or capacity test.
The visible finish is one role within a larger floor
A plank-like surface covers a small furnished room. An intentional foreground cutaway exposes a thin pale intermediate band, a broad textured panel-like plane and separate timber members below. The chair and window locate the room context.
Numbers identify the parts explained below.
- Finish surface
The layer people walk on is the visible finish. Its appearance cannot establish the product family, how it is connected or what lies beneath it.
- Intermediate and supporting forms
Intermediate materials and the supporting floor have different jobs. This conceptual band and panel do not prescribe a compatible layer sequence.
- Members beneath
The supporting construction needs its own identity and scope. Choosing a new finish cannot certify concealed framing or the capacity of this floor.
What does this illustration leave out?
The image identifies no flooring product, required underlay, connection method, hidden assembly, moisture result, heating compatibility, support capacity or acoustic rating. The open edge is an illustration boundary, not flooring removed from an actual home. This illustration explains an idea. It is not an installation guide.
Which actual finish, connection and supporting construction does the replacement proposal address?
Explore this with HomeAI ↗Opens an editable question. Nothing is sent until you choose to send it.How do room conditions differ from substrate moisture?
The room environment, the flooring material and the receiving substrate are different moisture contexts. Goodfellow’s named engineered-wood document describes wood expanding and shrinking as humidity conditions change. It also addresses concrete and wood substrate assessment separately. A room-air observation cannot replace a material-specific substrate result, and a dry-looking upper finish does not describe all concealed layers. The mechanism matters because a finished surface is exposed to the room while its underside relates to the materials below. A single general “moisture checked” phrase leaves those locations and methods unclear.
For an actual assessment, ask what material and location were evaluated, which method was used, when the work occurred and how the result relates to the selected product. Preserve any existing room-condition history as separate context. A result describes its assessed conditions; it is not a promise about every later leak or season. A stain or changing joint also does not by itself choose between environmental movement, a moisture event and another finish issue. Let the relevant professional investigate an actual concern. Do not lift layers, improvise covered-square tests or copy a numerical moisture limit from another product.
The visible finish is one role within a larger floor
A plank-like surface covers a small furnished room. An intentional foreground cutaway exposes a thin pale intermediate band, a broad textured panel-like plane and separate timber members below. The chair and window locate the room context.
Numbers identify the parts explained below.
- Finish surface
The layer people walk on is the visible finish. Its appearance cannot establish the product family, how it is connected or what lies beneath it.
- Intermediate and supporting forms
Intermediate materials and the supporting floor have different jobs. This conceptual band and panel do not prescribe a compatible layer sequence.
- Members beneath
The supporting construction needs its own identity and scope. Choosing a new finish cannot certify concealed framing or the capacity of this floor.
What does this illustration leave out?
The image identifies no flooring product, required underlay, connection method, hidden assembly, moisture result, heating compatibility, support capacity or acoustic rating. The open edge is an illustration boundary, not flooring removed from an actual home. This illustration explains an idea. It is not an installation guide.
Which actual finish, connection and supporting construction does the replacement proposal address?
Explore this with HomeAI ↗Opens an editable question. Nothing is sent until you choose to send it.Why is more underlay not automatically better or quieter?
The named TORLYS EverWood family has built-in cork backing and says additional underlayment is not required. Goodfellow’s named floating engineered-wood method instead calls for an appropriate floating-floor underlay and warns about excess pad compression or compaction contributing to seam failure. These examples explain why a generic extra-soft or extra-thick pad is not an upgrade rule. The finish, joints, existing backing and chosen intermediate layer must work as an identified combination. A supplier should explain that combination for the actual product rather than substitute a familiar pad from another project.
Comfort underfoot and sound reaching another room are also different questions. NRC’s March2006 wood-frame research explains that the floor surface affects the mechanical-contact input, while the underlying floor and connected paths remain involved. Its findings concern limited studied constructions, not every concrete, timber or hybrid building. A pad name or changed walking sound is not a whole-building acoustic result. In an attached home, have the relevant adviser interpret the actual finish and assembly information and any applicable project documents. Use the separate sound-transmission guide for specialist assessment; do not arrange jumping or neighbour comparison tests.
The visible finish is one role within a larger floor
A plank-like surface covers a small furnished room. An intentional foreground cutaway exposes a thin pale intermediate band, a broad textured panel-like plane and separate timber members below. The chair and window locate the room context.
Numbers identify the parts explained below.
- Finish surface
The layer people walk on is the visible finish. Its appearance cannot establish the product family, how it is connected or what lies beneath it.
- Intermediate and supporting forms
Intermediate materials and the supporting floor have different jobs. This conceptual band and panel do not prescribe a compatible layer sequence.
- Members beneath
The supporting construction needs its own identity and scope. Choosing a new finish cannot certify concealed framing or the capacity of this floor.
What does this illustration leave out?
The image identifies no flooring product, required underlay, connection method, hidden assembly, moisture result, heating compatibility, support capacity or acoustic rating. The open edge is an illustration boundary, not flooring removed from an actual home. This illustration explains an idea. It is not an installation guide.
Which actual finish, connection and supporting construction does the replacement proposal address?
Explore this with HomeAI ↗Opens an editable question. Nothing is sent until you choose to send it.What does an uncoupling membrane establish about movement and water?
MAPEI identifies UM35 as an uncoupling, crack-isolation, waterproofing and vapour-management membrane within its named system. It has a plastic body and fabric backing; specified bonding materials connect the relevant surfaces. That intermediate relationship differs from the supporting construction. The sheet excludes out-of-plane movement and has specified substrate limits. It also retains separate movement-joint provisions through the membrane and finish. Accommodating specified movement within a finish system therefore differs from repairing the support or making all movement harmless. A tile crack cannot identify which relationship failed, and a membrane invoice cannot establish the complete concealed arrangement.
Water control is another system question. UM35’s waterproofing and vapour-management use depends on its named sealing components and completed interfaces; the sheet expressly excludes primary waterproofing and shower or steam-room use. Finding the membrane’s name in a tile invoice therefore does not prove that a room is waterproof or that a different wet-area assembly was provided. Ask the provider what role was intended, which compatible components were used and what completed-work evidence exists. This guide gives no seam, corner, mortar or flood-test procedure. The dedicated shower lesson owns wet-room water-path investigation.
Identify each system role before comparing a replacement promise
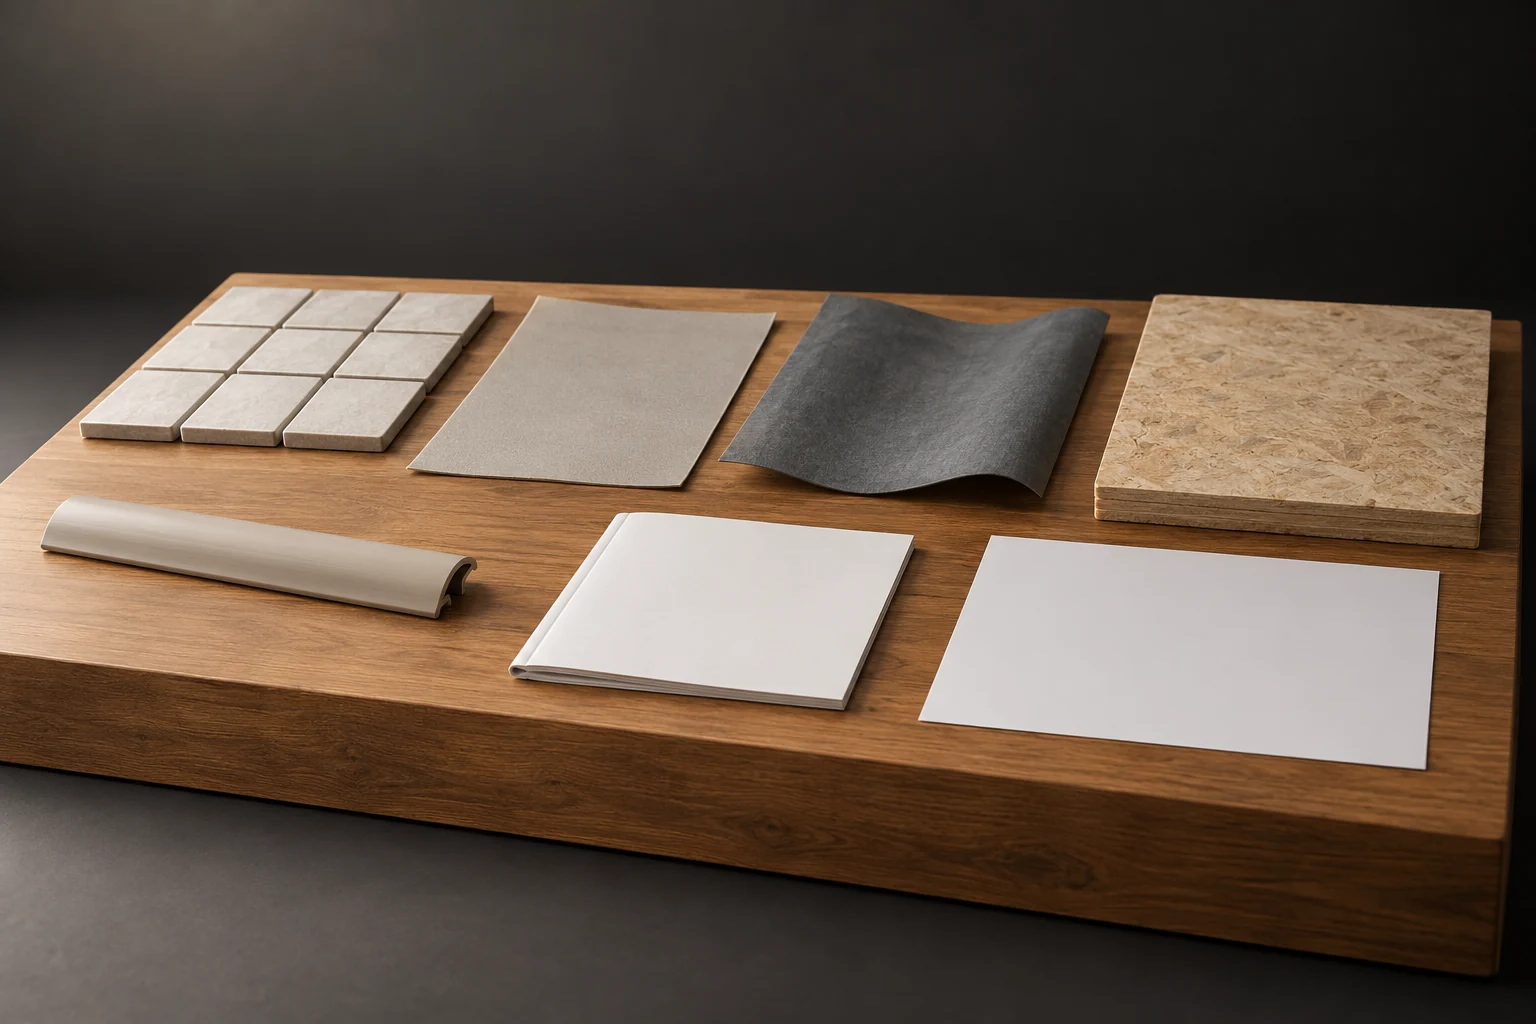
Pale square pieces, a thin flat neutral sheet, a flexible dark sheet-like form and a broad textured panel sit separately on a timber display. An unattached transition-like form, a blank booklet and a blank sheet lie in front.
Numbers identify the parts explained below.
- Different floor-system roles
Finish, bonding or intermediate material and support are separate questions. Detached forms do not show an approved tile installation recipe.
- Transition specimen
A replacement meets adjoining floors and openings. This loose strip establishes no required profile, safe height or compatible connection.
- Product and work scope
Match actual product instructions with the stated work extent. The blank booklet and sheet contain no assessment, authorization or passing result.
What does this illustration leave out?
The specimens contain no actual product name, required membrane, compatible bond, approved sequence, waterproof continuity, structural or acoustic performance, heating suitability or completed work record. The sheets are blank and the pieces are not an installed assembly. This illustration explains an idea. It is not an installation guide.
What is included in the actual floor replacement, and what remains outside the named products and work scope?
Explore this with HomeAI ↗Opens an editable question. Nothing is sent until you choose to send it.A membrane’s named role does not answer every floor question.
Keep finish movement, supporting construction and completed water-management interfaces separate.
- Specified movement roleMAPEI describes UM35 as an uncoupling and crack-isolation membrane within its identified system. Its scope excludes out-of-plane movement and retains separate movement-joint provisions.
- Suitable supportThe named system still needs suitable supporting construction. An intermediate membrane does not replace a structural assessment or turn all movement into harmless movement.
- Complete water-management roleWaterproofing and vapour-management use depends on the specified sealing components and completed interfaces. A membrane product name on an invoice does not establish the room’s full water control.
- Application limitsThe reviewed sheet excludes primary waterproofing and shower or steam-room use. A different wet-area assembly needs its own matched design, products and evidence.
Named product-system explanation only: no mortar, seam, corner, dimension, test or installation procedure. No cracked-tile cause, structural capacity, waterproof room or completed assembly is established.
MAPEI · Mapeguard UM35 [NA] Canadian-English technical data sheet (Edition Date January 16, 2026). Its Canadian-English product sheet does not certify another product or this property; unread referenced standards and instructions supply no additional claims.
What should a buyer ask about a heated floor?
A heated-floor question needs the actual finish identity, installation method, intermediate layers and heating-system information together. A familiar material label is too broad. TORLYS’s reviewed EverWood sheet directs the reader to separate radiant-heating instructions for details and limits. Goodfellow’s document also makes the selected product and species relevant. MAPEI addresses heating within its identified tile system. These are reasons to obtain matched advice; none makes every vinyl, wood or tile arrangement suitable for every heated floor. A brochure showing a warm surface does not identify the installed combination.
Ask the manufacturer or suitably qualified installation and heating team which current documents govern the actual combination, and whether changed finishes affect the agreed design or operating instructions. A new-build selection needs that answer before the finish is treated as an approved substitution. A resale needs the actual installed scope rather than the former owner’s general recollection. The reviewed evidence does not settle every heat method, and this lesson prescribes no temperature, start-up schedule, attachment method or test. Keep unanswered compatibility explicit instead of switching the heat or disturbing the floor to resolve it.
Why do transitions and ordinary door operation belong in the scope?
The total finished height includes more than the visible covering. A different finish or added intermediate layer can change its relationship with adjoining surfaces and doors. TORLYS’s named instructions specifically consider whether doors can still open and close after the work. Transitions also relate to the identified finish’s movement arrangements, not just colour matching. Ask which doorway, threshold and adjoining-room interfaces the project included. A neatly installed trim face does not show how the concealed edge or retained substrate was handled.
Observe accessible transitions under ordinary safe conditions, without forcing doors, removing trim or lifting edges. Record a door that is reported to rub as a location and chronology; the new finish height may be relevant, but the observation does not prove that cause. A changed finished floor beside a stair deserves a separate stair-geometry question because the adjoining levels form its end relationships. Use the stairs, handrails and guards guide for that assessment. Do not turn a transition picture into a compliant dimension, usable route, accessibility finding or permission to cut a door.
Identify each system role before comparing a replacement promise
Pale square pieces, a thin flat neutral sheet, a flexible dark sheet-like form and a broad textured panel sit separately on a timber display. An unattached transition-like form, a blank booklet and a blank sheet lie in front.
Numbers identify the parts explained below.
- Different floor-system roles
Finish, bonding or intermediate material and support are separate questions. Detached forms do not show an approved tile installation recipe.
- Transition specimen
A replacement meets adjoining floors and openings. This loose strip establishes no required profile, safe height or compatible connection.
- Product and work scope
Match actual product instructions with the stated work extent. The blank booklet and sheet contain no assessment, authorization or passing result.
What does this illustration leave out?
The specimens contain no actual product name, required membrane, compatible bond, approved sequence, waterproof continuity, structural or acoustic performance, heating suitability or completed work record. The sheets are blank and the pieces are not an installed assembly. This illustration explains an idea. It is not an installation guide.
What is included in the actual floor replacement, and what remains outside the named products and work scope?
Explore this with HomeAI ↗Opens an editable question. Nothing is sent until you choose to send it.What can a gap, creak or stain tell you safely?
Describe what occurred before choosing an explanation: the room, exact visible location, date, ordinary circumstances and known recent work. Named wood instructions discuss environmental expansion and shrinkage; the finish documents also address receiving-surface condition, pad behaviour and connections. Supporting-floor movement is another distinct question where relevant. A creak heard during normal use or a photographed joint does not select one cause. Keep earlier photographs and attributed accounts when available, while recognizing that different light or viewing conditions can change how a surface appears.
An authorized ordinary viewing does not require exposing the assembly. Leave edges, trim, coverings and suspect retained layers in place. Health Canada advises avoiding disturbance of materials that may contain asbestos and professional assessment before relevant renovation; older floor tiles are among its examples. New covering does not identify a concealed material. Match follow-up to the question: product/installation advice, structural assessment, appropriate moisture investigation, qualified material assessment or acoustics. A professional chooses any needed methods and access. The picture, a quiet visit and a clean surface cannot supply those findings.
Which replacement records help a buyer or seller understand the work?
Make one compact scope file: identified product and instruction edition, affected rooms, installation method, named backing or intermediate components, stated preparation, removed layers, retained layers and altered interfaces. Keep contemporaneous location-labelled photographs and any actual assessments beside the work record. If the invoice says only “install flooring,” ask the issuer for available clarification rather than inventing preparation or testing. A record can accurately describe finish installation without documenting every concealed condition. The seller’s broader history and transaction representations belong with the pre-listing evidence guide and local professional advice.
Read tests and reports for their question, material, location, method, conditions and exclusions. Product suitability, support capacity and installed acoustic performance have different scopes. In shared property, obtain the relevant work and responsibility documents through authorized contacts and ask the local adviser what applies; this lesson establishes no national permission rule. These examples span manufacturer instructions printed in 2020 and 2022, a January 2026 membrane sheet and historical NRC research. Their dates and Canadian-market scope are explicit. Current matched product documents and applicable local requirements govern the project. Ask the actual authority about a consequential alteration.
Identify each system role before comparing a replacement promise
Pale square pieces, a thin flat neutral sheet, a flexible dark sheet-like form and a broad textured panel sit separately on a timber display. An unattached transition-like form, a blank booklet and a blank sheet lie in front.
Numbers identify the parts explained below.
- Different floor-system roles
Finish, bonding or intermediate material and support are separate questions. Detached forms do not show an approved tile installation recipe.
- Transition specimen
A replacement meets adjoining floors and openings. This loose strip establishes no required profile, safe height or compatible connection.
- Product and work scope
Match actual product instructions with the stated work extent. The blank booklet and sheet contain no assessment, authorization or passing result.
What does this illustration leave out?
The specimens contain no actual product name, required membrane, compatible bond, approved sequence, waterproof continuity, structural or acoustic performance, heating suitability or completed work record. The sheets are blank and the pieces are not an installed assembly. This illustration explains an idea. It is not an installation guide.
What is included in the actual floor replacement, and what remains outside the named products and work scope?
Explore this with HomeAI ↗Opens an editable question. Nothing is sent until you choose to send it.How would a fictional seller describe a finish replacement?
Explicitly fictional learning case: an invented Canadian attached home has a replacement engineered-wood living-room finish. The invoice identifies a floating method and an underlay, while the supporting floor remained. An existing product card mentions heating, but no matched heating instructions are in the supplied file. A buyer asks whether the upgrade also made the bedroom below quieter. These invented documents establish no installed method verification, compatible heat arrangement, acoustic improvement, structural finding or defect. They pose different questions about one finish project rather than a general renovated-home certificate.
The seller describes the stated living-room finish work and retains the supplier’s available component and preparation information without claiming renewed support. The buyer asks the qualified product team about the actual combination and heating documents, and an acoustician which evidence addresses the bedroom concern. If a future proposal would expose retained older layers, a separate material assessment precedes disturbance. The evidence might support the intended use or lead to a revised proposal; neither outcome is invented. The purchase conversation now concerns identified work and open questions, with no assumed repair cost, approval or warranty result.
Practice the distinction.
One finish invoice, retained support and two different buyer questions
Explicitly fictional seller, buyer and Canadian attached home: a living-room finish invoice names a floating method and underlay; retained support, incomplete heat documents and a bedroom sound question remain separate.
Reported observations
- The invented invoice concerns one living-room finish, not replacement of the supporting floor.
- An underlay is named without a property-specific performance finding.
- A general heat product card is present without matched installed-system instructions.
- The buyer asks about the bedroom below; no applicable acoustic assessment is supplied.
Compare the explanations
Expand each possibility to see the evidence needed to distinguish it. Similar symptoms can have different mechanisms.
A matched finish combination may be documented
Available supplier and installation information may clarify the actual components and method without certifying concealed support or a heating result.
The original location-specific scope, actual product identities and qualified matched-document interpretation.
Another assessment may address a different question
Heating compatibility, bedroom acoustics and future disturbance of retained layers need their own appropriately scoped evidence.
The relevant authorized product/heating, acoustics or material assessment, with its limits preserved.
A useful next question
Clarify the stated replacement extent and obtain the qualified advice matched to the intended use, without lifting, probing, sampling or staged operating/load tests.
No actual defect, installed-method verification, capacity, acoustic rating, compatible heating, material identity, approval, repair outcome, price or warranty finding is supplied.
Know what the words mean.
- Floor finish
- The identified surface used and seen, kept distinct from product-specific intermediate layers and the supporting construction.
- Supporting floor
- The actual assembly carrying and distributing floor loads; its construction and assessment are different from the finish selected above it.
- Intermediate flooring layer
- A named backing, underlay, bonding or membrane component with a specified role in an identified product system, rather than a universal extra layer.
- Floating finish
- A finish not fixed to its supporting surface in the named method; connections between its boards still need identification.
- Bonded finish
- A finish with a specified adhesive relationship to its receiving substrate; this does not identify every concealed layer or its condition.
- Substrate suitability
- The identified receiving material and condition assessed against the applicable product-system requirements, distinct from whole-floor structural capacity.
- Floor movement allowance
- The product-specific way an assembly accommodates relevant expansion, contraction or other specified movement at its actual interfaces.
- Floor moisture context
- The distinction between room conditions, flooring material and substrate assessment, preserving the actual location, method and time.
- Uncoupling and crack-isolation membrane
- A named intermediate component with a manufacturer-defined movement/crack-isolation role in a tile system, subject to its actual substrate and movement limits; it does not replace supporting construction.
- Finish transition
- The relationship between adjoining finished surfaces or interfaces, involving height, normal movement and product-specific details.
- Floor replacement extent
- The physical rooms, layers, preparation and interfaces actually changed, alongside the construction that remained.
Questions to bring
to the conversation.
- Which rooms, finish products and physical layers actually changed, and which support or earlier layers remained?
- How are boards connected to one another, and how does the finish relate to its supporting substrate?
- Which backing, pad, bonding materials or membrane belong to the actual matched product system?
- What receiving-surface and moisture assessment was actually performed, with which material, method, locations and date?
- How were movement, transitions, normal door operation and any adjoining stair relationships considered?
- Which current matched documents address the actual heating combination, rather than a general material label?
- Does an acoustic claim describe the relevant finished assembly and spaces, or only a product or different arrangement?
- Which qualified provider can answer each remaining question without turning the viewing into an invasive test?
Separate a showing observation, an existing record and a new professional assessment. Unknown means a question remains; it does not automatically mean a defect.
Use the evidence planner ↗Go to the source.
Original HomeAI explanation informed by these public references. Sources support the underlying guidance; they have not reviewed or endorsed HomeAI. Diagrams are conceptual, and calculator outputs depend on your inputs.
Publication & source review
First published .
Sources reviewed .
- TORLYS · EverWood Premier/Elite/Designer/Designer Plus vinyl installation instructions
Where this reference applies
Jurisdiction: Named Canadian-market vinyl family; manufacturer instructions, not a national flooring specification
Edition: REV. 04/NOVEMBER/2022. The 2025/09 URL folder does not establish a new instruction edition.
Source reviewed: 2026-10-04 · UTC
Named locking/floating relationship, built-in cork backing, no additional underlayment requirement, substrate suitability, movement relationships and normal door operation. Separate radiant and flood documents, numeric criteria, tools, preparation/removal recipes, installation steps and warranty outcomes are excluded.
- Goodfellow · T&G Canadian engineered floors installation instructions
Where this reference applies
Jurisdiction: Named Canadian-market engineered-wood instructions; not every Goodfellow product or a nationwide method
Edition: Revised15-01-2020, as printed. The current official index links this file; the 2026/06 URL folder does not change its printed revision.
Source reviewed: 2026-10-04 · UTC
Connections to the support versus glued board joints in the named floating method, substrate/environment distinctions, wood movement and specified underlay/pad-compaction limits. Conflicting radiant-method and expansion-gap passages remain excluded; no numeric installation, moisture-test recipe, warranty or code finding.
- MAPEI · Mapeguard UM35 [NA] Canadian-English technical data sheet
Where this reference applies
Jurisdiction: Named North American product with Canadian-English document and Canadian technical-service context; not a universal tile assembly
Edition: EditionDateJanuary16,2026; document footerJanuary19,2026 and HTTP modificationJanuary21,2026 are separately retained.
Source reviewed: 2026-10-04 · UTC
Finish/bonding/intermediate/support roles, substrate suitability, specified uncoupling/crack-isolation limits, separate complete waterproofing details and movement-joint questions. Not primary waterproofing or a shower/steam-room specification. Installation recipes, numbers, laboratory performance claims and unread referenced standards/mortar/heating documents are excluded.
- Health Canada · Asbestos and your health
Where this reference applies
Jurisdiction: Canadian national material-disturbance guidance; no individual material or exposure finding
Publisher modification date: 2023-02-10, displayed; current transport dates do not establish a new substantive edition
Source reviewed: 2026-10-04 · UTC
Potential asbestos in older flooring materials, avoiding disturbance and qualified assessment before relevant renovation. No visual material identification, DIY sampling/removal, exposure diagnosis, clearance or local disposal/legal finding.
- Canadian Wood Council · Structural Design
Where this reference applies
Jurisdiction: Undated official Canadian wood-industry explanation on its legacy host; no current code-adoption or property design finding
Edition: No publisher date established. Current capture is not a new technical edition.
Source reviewed: 2026-10-04 · UTC
Structural sheathing and supporting-member load roles, strength versus deflection/vibration. No span, load, capacity calculation, code edition, alteration approval or cause finding.
- National Research Council Canada · Guide for sound insulation in wood frame construction (March 2006)
Where this reference applies
Jurisdiction: Historical Canadian research on a limited set of wood-framed constructions; not all Canadian property forms or a current sound-code table
Edition: March 2006; archive publication 2006-03-01. Record modification 2026-09-28 is not a new report edition; archive identifies the report as not peer reviewed.
Source reviewed: 2026-10-04 · UTC
The finish surface changes mechanical-contact input while the floor and connected paths remain part of the acoustic question. No rating, numeric improvement, installation prescription, prediction, measured property route or present compliance finding.
Have a question about your home?
Start with the symptom, timing and what you have observed.
Ask HomeAI